
Neminath Jain Temple, Girnar
The Neminath Jain Temple, originally known as Karnavihara, is a significant Jain temple dedicated to the 24th Tirthankara, Neminatha, situated on Girnar hill in Gujarat, India. It is recognized as the foremost among the Girnar Jain temples, with its oldest existing structure dating back to the 12th century and built in the Māru-Gurjara architectural style.
Key Facts
- ›The temple is dedicated to the Jain Tirthankara Neminatha.
- ›Its oldest part was constructed around 1129 CE using Māru-Gurjara architecture.
- ›The central temple complex includes a shrine, a principal hall, and an outer hall within a large courtyard.
- ›The temple is built from black and grey granite, with white marble used for some idols and decorative elements.
- ›It is the foremost temple among all the Girnar Jain temples.
- ›The temple complex is surrounded by 67 shrine cells.
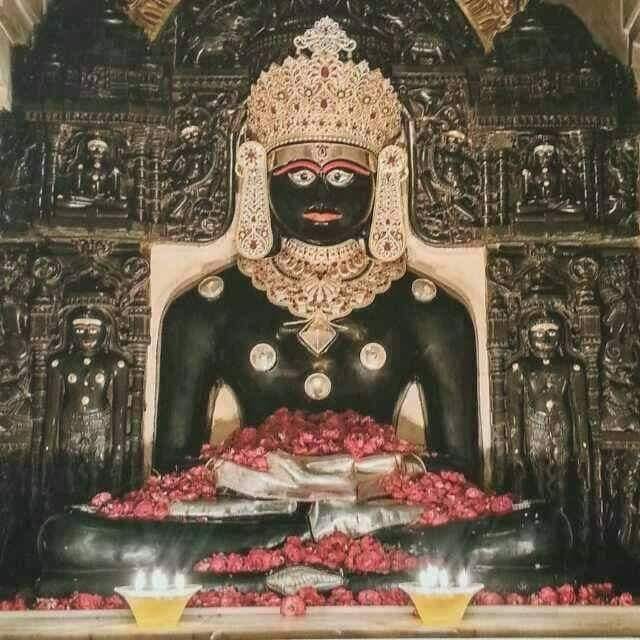
Neminatha
Foremost Temple Among Girnar Jain Temples, Example of MāRu-Gurjara Architecture
Solankis
Granite, Marble, Stone
Sajjana, Mandalika I, Harpal Shah, Vastupala
Black Statue of Neminath, Idols of Ganesha, Chovishi Slab, Padukas
About Neminath Jain Temple, Girnar
The Neminath Jain Temple, originally known as Karnavihara, stands as the foremost among the Jain temples located on the sacred Girnar hill, near the city of Junagadh in Gujarat, India. This significant temple is dedicated to the 24th Tirthankara, Neminatha, and is a prime example of the intricate Māru-Gurjara architectural style, with its oldest extant structures dating back to approximately 1129 CE.
History and Construction
Historical accounts, such as those by Jinprabhasuri, mention an ancient wooden temple on Girnar with a clay idol of Neminatha. Legends describe the melting of this idol and the subsequent creation of a stone idol by demi-goddess Ambika, consecrated in the 10th century CE. The current temple's oldest section was built by Sajjana, the governor of Saurashtra under the Solanki dynasty, utilizing three years of revenue from the region. The temple's name, Karnavihara, was approved by King Siddharaja, who was pleased to learn it was named after his father. Over centuries, the temple has undergone numerous installations of shrines and idols, reflecting continuous patronage. Notable renovations include the gilding of the spire's top around the 12th century and the temple being gilded with gold plates in the mid-15th century.
Architecture and Layout
The central Neminath temple is a testament to the Māru-Gurjara architecture, built primarily from black and grey granite. It comprises a central shrine (mulaprasada) with a circumambulatory passage, a principal hall (gudhamandapa), and an outer hall (mandapa). The temple faces west. The principal hall, supported by 22 granite columns, features a black stone ceiling with 16 installed idols and is floored with tessellated marble. The exterior of the temple is carved, though sparsely. The temple complex is vast, featuring a large paved courtyard measuring approximately 190 to 195 feet by 130 feet, bordered by 67 shrine cells, each housing a marble idol.
Key Features and Significance
Within the temple, a large black statue of Neminath is enshrined in the central shrine. The circumambulatory passage and halls are adorned with numerous white marble idols, including those of Ganesha and a chovishi (a slab depicting the 24 Tirthankaras). The outer hall houses platforms with representations of feet called padukas, symbolizing the feet of the Ganadharas. The temple's architectural grandeur and its status as a principal pilgrimage site for Jains underscore its deep religious and historical importance.
Source: Wikipedia ↗
Frequently Asked Questions
What is the Neminath Jain Temple, Girnar?
The Neminath Jain Temple, also known as Karnavihara, is a prominent Jain temple dedicated to Tirthankara Neminatha. It is located on Girnar hill near Junagadh in Gujarat, India, and is considered the primary temple among the Girnar Jain temples.
When was the Neminath Jain Temple, Girnar first built?
The oldest part of the current Neminath Jain Temple was constructed around 1129 CE. However, legends suggest the existence of earlier wooden temples and clay idols of Neminatha on the site dating back to the 10th century CE.
What architectural style is the Neminath Jain Temple, Girnar?
The Neminath Jain Temple predominantly features the Māru-Gurjara architecture, also known as the Solanki style. This style is characterized by its intricate stone carvings and construction techniques.
What are the main components of the Neminath Jain Temple complex?
The central temple comprises three main sections: the central shrine (mulaprasada), the principal hall (gudhamandapa), and an outer hall (mandapa). These are situated within a large courtyard that is enclosed by a series of shrine cells.
Who was responsible for the construction or renovation of the temple?
The oldest part of the present temple was built by Sajjana, the governor of Saurashtra under the Solankis, around 1129 CE. The temple has seen further renovations and additions by various patrons and rulers throughout its history, including Mandalika I and Harpal Shah.
What is notable about the sculptures and idols within the temple?
The temple houses a large black statue of Neminath in the lotus position within the central shrine. The circumambulatory passage contains numerous white marble idols, including those of Ganesha and a chovishi (slab of 24 Tirthankaras). The ceiling of the principal hall also features 16 installed idols.
Related Temples (Hindu)

Somnath Temple
The Somnath Temple, located in Prabhas Patan, Gujarat, India, is one of the most sacred pilgrimage sites for Hindus and the first among the twelve Jyotirlinga shrines of Shiva. It has a long and tumultuous history, having been destroyed and rebuilt multiple times by various rulers and invaders, most notably by Mahmud of Ghazni in 1026 CE. The present temple was reconstructed in the Māru-Gurjara style after India's independence.
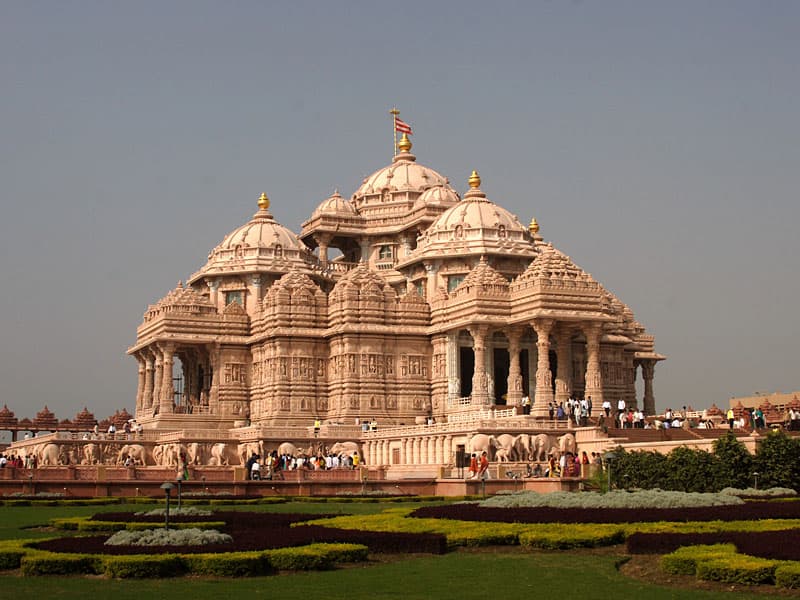
Swaminarayan Akshardham
Swaminarayan Akshardham in Delhi, India, is a vast Hindu temple complex showcasing traditional and modern Indian culture and architecture. Inspired by Yogiji Maharaj and created by Pramukh Swami Maharaj, it was constructed by BAPS and opened in 2005. The complex features the main Akshardham Mandir, exhibition halls, and a musical fountain, dedicated to the life and teachings of Swaminarayan.

Ambika Mata Temple
The Ambika Mata Temple, located in Jagat village, Rajasthan, India, is a significant Hindu temple dedicated to Ambika Devi, a form of Goddess Durga. Constructed during the reign of Rawal Allata of Mewar, it is recognized as an early example of Māru-Gurjara architecture and is often referred to as the "Khajuraho of Mewar" due to its intricate sculptures.