
Abu al-Hasan Mosque
Fez·Morocco·14th century
The Abu al-Hasan Mosque is a historic neighborhood mosque located in the medina of Fez, Morocco. Commissioned by the Marinid sultan Abu al-Hasan in 1341, it underwent significant renovations under the Alawi sultan Moulay Slimane between 1792 and 1822. The mosque is noted for its distinctive architecture, including a horseshoe arch entrance, a unique prayer hall layout, and a minaret with intricate decorative motifs.
Key Facts
- ›Founded in 1341 by Marinid Sultan Abu al-Hasan.
- ›Renovated between 1792 and 1822 by Alawi Sultan Moulay Slimane.
- ›Rectangular building measuring 17 meters wide and 10.35 meters deep.
- ›Features a prayer hall with a single transverse nave.
- ›Minaret has a square shaft topped by a smaller secondary shaft.
- ›Decorated with sebka, interlacing patterns, and zellij tilework.

Marinid
Horseshoe Arch Doorway, Ornately Carved Wooden Canopy, Single Transverse Nave Prayer Hall, Mihrab With Carved Stucco Decoration, Ablutions Courtyard With Zellij Tilework, Minaret With Sebka and Interlacing Motifs
Marble, Wood, Stucco, Zellij Tilework
Religious, Historical, Architectural
About Abu al-Hasan Mosque
The Abu al-Hasan Mosque is a historic neighborhood mosque situated in Fes el-Bali, the ancient medina of Fez, Morocco. It is strategically located on Tala'a Seghira street, in close proximity to the renowned Bou Inania Madrasa. The mosque's historical importance is underscored by its founding in 1341 by the Marinid sultan Abu al-Hasan, as evidenced by a foundation inscription on a marble plaque within its premises.
Architecture and Design
The mosque's architecture reflects the Marinid period, with later additions and renovations. It is a generally rectangular structure, measuring 17 meters wide and 10.35 meters deep. The street facade is distinguished by a horseshoe arch doorway, sheltered by an intricately carved wooden canopy. Internally, the mosque features a small square courtyard (sahn) bordered by galleries. A notable architectural feature is the prayer hall, which comprises a single transverse 'nave' running the full width of the building, covered by a sloped timber roof and a decorated wooden ceiling. The mihrab, a niche in the southern wall, is adorned with carved stucco, featuring Arabic epigraphy, geometric patterns, and arabesques, and was significantly restored during the 18th/19th-century renovations.
Beyond the main prayer area, the mosque includes an additional courtyard on its east side dedicated to ablutions. This space contains a water basin decorated with zellij mosaic tilework and is surrounded by small latrine rooms. This ablutions section is accessible from the main courtyard and also has its own street entrance.
The Minaret
The mosque's minaret, positioned above the main entrance, stands as a typical example of Moroccan design with its square shaft. The main shaft measures 15.65 meters in height and 3.1 meters in width, topped by a smaller secondary shaft of 3 meters in height and 1.2 meters in width. The minaret's facades are decorated with a sebka motif, while the northern and southern sides display a unique interlacing pattern. These decorative elements are enhanced by zellij tilework filling the spaces within the motifs and a band of zellij near the top of the shaft. While the primary motifs are from the Marinid era, the zellij may have been added during the renovations by Moulay Slimane. The original design of the minaret shares similarities with that of the Chrabliyine Mosque, also built and renovated around the same periods, though the Abu al-Hasan Mosque's minaret is noted for the greater originality of its interlacing motifs.
Source: Wikipedia ↗
Frequently Asked Questions
When was the Abu al-Hasan Mosque built?
The mosque was built in 1341. This date is recorded on a foundation inscription made of marble located inside the mosque.
Who commissioned the construction of the Abu al-Hasan Mosque?
The mosque was commissioned by the Marinid sultan Abu al-Hasan. He was the ruler who ordered its construction in the 14th century.
Has the Abu al-Hasan Mosque undergone any renovations?
Yes, the mosque was renovated by the Alawi sultan Moulay Slimane. These renovations took place during his reign, between 1792 and 1822.
What are the dimensions of the Abu al-Hasan Mosque?
The mosque is a generally rectangular building. It measures 17 meters in width and 10.35 meters in depth.
Describe the prayer hall of the Abu al-Hasan Mosque.
The prayer hall is somewhat unusual in its layout. It consists of a single transverse 'nave' that runs along the entire width of the building, rather than being divided by multiple rows of arches.
What are the notable decorative elements of the minaret?
The minaret features a sebka motif on its east and west facades. Its northern and southern facades are covered in an original interlacing pattern. Both facades incorporate zellij tilework within these motifs.
Related Mosques

Abu'l-Fida Mosque
The Abu'l-Fida Mosque, also known as Jami' al-Hayyat or the "Mosque of the Serpents," is a significant religious and historical complex located in Hama, Syria, on the banks of the Orontes River. It comprises a mosque dating from the Mamluk era and a mausoleum erected in 1327 CE during the Ayyubid era by al-Mu’ayyid Isma’il. The mosque is colloquially named for its distinctive windows, each featuring a central pillar carved in the shape of intertwined snakes.

17th of Ramadan Mosque
The 17th of Ramadan Mosque is a significant historical landmark located in Baghdad, Iraq, dating back to the royal era. Initially named the "Mosque of the Martyr" and later the "14th of Ramadan Mosque," its current name commemorates the Battle of Badr. The mosque is noted for its beautiful Islamic architecture, including calligraphy by Hashem Muhammad al-Baghdadi, and serves as an active worship site for both Sunni and Shi'a Muslims.
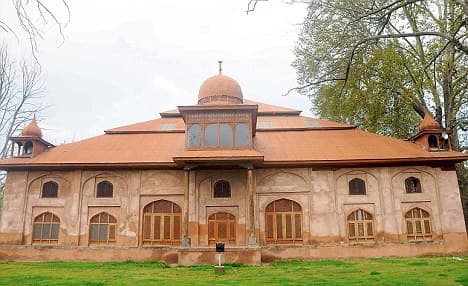
Aali Mosque
The Aali Mosque is a historic congregational mosque located in Srinagar, Jammu and Kashmir, India, within the Eidgah Shah-i-Hamadan complex. It is recognized as one of the largest mosques in the Kashmir Valley, known for its traditional Kashmiri wooden architecture. The mosque's history is marked by multiple periods of construction, destruction, and renovation, reflecting influences from various dynasties and eras.