
Aasfi Masjid
The Bara Imambara, also known as Asafi Imambara, is a prominent imambara and mosque complex located in Lucknow, India. Commissioned by Asaf-ud-Daula, the Nawab of Awadh, and completed in 1784, it was built to provide employment during a famine and is noted for its grand scale and unique architectural features, including a large central hall and a complex labyrinth.
Key Facts
- ›Built by Asaf-ud-Daula, the Nawab of Awadh.
- ›Construction began in 1780 and was completed in 1784.
- ›It is the world's second-largest imambara.
- ›The complex includes the Asfi mosque, the Bhul-bhulaiya (labyrinth), and a steep well (Bowli).
- ›The central chamber has a vaulted ceiling supported without beams, spanning 50 by 16 meters.
- ›The architect, Kifayatullah, is buried within the main hall alongside Asaf-ud-Daula.
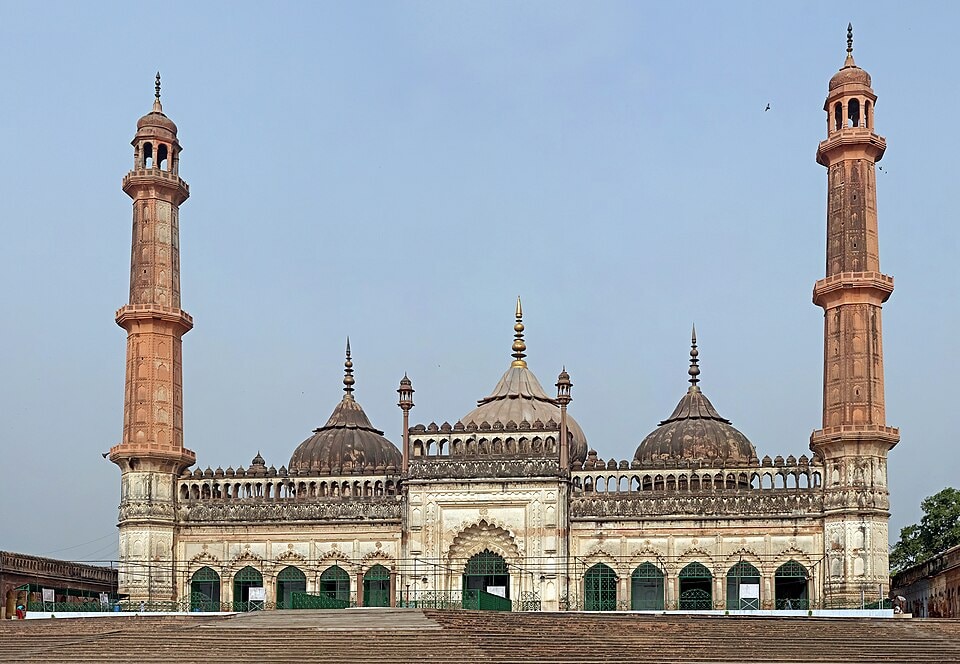
Asafi Imambara
Mughal
World's Second-Largest Imambara, Beam-Less Vaulted Ceiling, Bhul-Bhulaiya, Asfi Mosque, Bowli, Roomi Darwaza
Kifayatullah
Religious, Historical, Architectural, Cultural, Monument of National Importance
About Aasfi Masjid
Bara Imambara: A Monument of Grandeur and Ingenuity
The Bara Imambara, also known by its Urdu name as the "Great Imambara" and historically as the Asafi Imambara, stands as a significant architectural and cultural landmark in Lucknow, Uttar Pradesh, India. Commissioned by Asaf-ud-Daula, the Nawab of Awadh, its construction began in 1780 and was completed in 1784. The imambara holds the distinction of being the world's second-largest imambara, surpassed only by the Nizamat Imambara.
Historical Context and Purpose
The genesis of the Bara Imambara is deeply intertwined with a period of severe famine in the region. Asaf-ud-Daula initiated this ambitious construction project as a means of providing extensive employment opportunities for the populace, a strategy described as akin to a Keynesian intervention. This massive undertaking is said to have engaged ordinary citizens during the day and members of the elite at night, fostering a sense of collective effort. The project was a considerable financial undertaking, with estimated costs ranging from half a million to a million rupees, and the Nawab continued to allocate significant funds for its annual decoration even after its completion.
Architectural Marvels
The architectural design of the Bara Imambara complex is a testament to the maturation of ornamented Mughal design, notably drawing inspiration from the Badshahi Mosque. It is recognized as one of the last major architectural projects of its era to eschew European influences and the use of iron in its construction. The central chamber of the main imambara is a remarkable feat, featuring a large vaulted ceiling measuring 50 by 16 meters and standing over 15 meters tall. This expansive space is supported without the use of any beams, making it one of the largest constructions of its kind globally.
Surrounding this central hall are eight chambers of varying roof heights, designed to accommodate the construction of a complex three-dimensional labyrinth. This intricate maze, known as the Bhul-bhulaiya, features 489 identical doorways and interconnecting passages. The labyrinth, which may also refer to the entire complex, was an unintentional consequence of the need to support the building's weight on marshy terrain and has become a popular attraction for its unique design, possibly making it the only existing maze in India.
The complex also incorporates the Asfi mosque, a steep well with running water known as the Bowli, and is associated with the nearby 18-meter high Roomi Darwaza, which served as the imambara's grand west-facing entrance. The design of the imambara itself was the result of a competition, with Kifayatullah, an architect from Delhi, emerging as the winner. In a unique historical footnote, Kifayatullah lies buried within the main hall of the imambara, alongside its founder, Asaf-ud-Daula.
The Bara Imambara is administered by the Archaeological Survey of India and is designated as a Monument of National Importance, preserving its rich historical and architectural legacy for future generations.
Source: Wikipedia ↗
Frequently Asked Questions
When was the Bara Imambara built?
Construction of the Bara Imambara began in 1780 and was completed in 1784. The project was initiated by Asaf-ud-Daula, the Nawab of Awadh.
What is the significance of the Bara Imambara?
The Bara Imambara is significant as a major imambara and mosque complex, notable for its immense scale and its role in providing employment during a famine. It is also recognized as a Monument of National Importance in India.
What are the main architectural features of the Bara Imambara?
Key architectural features include a large vaulted central chamber with a beam-less ceiling, an intricate three-dimensional labyrinth known as the Bhul-bhulaiya, and the adjacent Asfi mosque. The complex notably avoids European design elements.
Who designed the Bara Imambara?
The design for the Bara Imambara was chosen through a competition, with the winning design attributed to Kifayatullah, an architect from Delhi. Uniquely, Kifayatullah is also buried within the main hall of the imambara.
What historical event led to the construction of the Bara Imambara?
The construction of the Bara Imambara was undertaken during a devastating famine. One of the primary objectives of the Nawab Asaf-ud-Daula was to provide employment for the local population, using a Keynesian-like approach to economic intervention.
Related Mosques
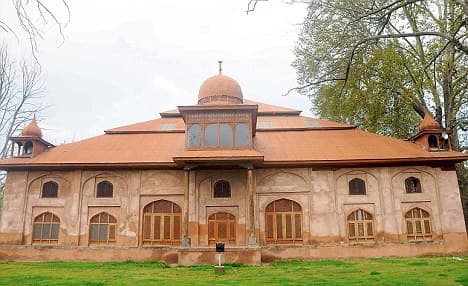
Aali Mosque
The Aali Mosque is a historic congregational mosque located in Srinagar, Jammu and Kashmir, India, within the Eidgah Shah-i-Hamadan complex. It is recognized as one of the largest mosques in the Kashmir Valley, known for its traditional Kashmiri wooden architecture. The mosque's history is marked by multiple periods of construction, destruction, and renovation, reflecting influences from various dynasties and eras.
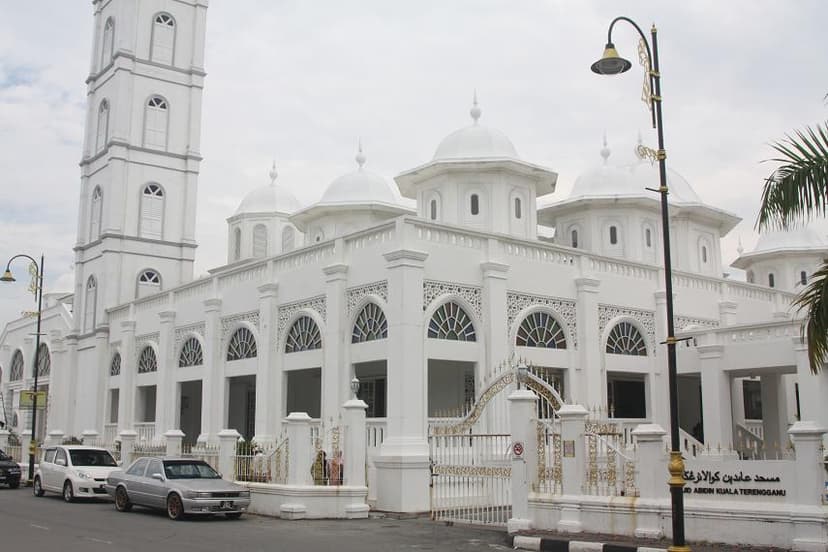
Abidin Mosque
The Abidin Mosque, also known as the White Mosque or the Big Mosque, is the historic former state royal mosque of Terengganu, Malaysia. Constructed by Sultan Zainal Abidin II between 1793 and 1808, it has undergone numerous renovations and expansions throughout its history, reflecting evolving architectural styles and increased capacity. The mosque holds significant historical and cultural importance as a former royal center and is located near the Terengganu Royal Mausoleum.

17th of Ramadan Mosque
The 17th of Ramadan Mosque is a significant historical landmark located in Baghdad, Iraq, dating back to the royal era. Initially named the "Mosque of the Martyr" and later the "14th of Ramadan Mosque," its current name commemorates the Battle of Badr. The mosque is noted for its beautiful Islamic architecture, including calligraphy by Hashem Muhammad al-Baghdadi, and serves as an active worship site for both Sunni and Shi'a Muslims.