
Nun Monkton Priory
Christianity·England·Historic house·12th century
Nun Monkton Priory is a historic house located in Nun Monkton, North Yorkshire, England, that evolved from a medieval Benedictine priory. Dissolved during the English Reformation, the priory's sole surviving medieval structure is St. Mary's Church. The priory's lands were acquired and a new house was constructed around 1660, with subsequent alterations and restorations. The property is recognized for its architectural features and its significant 18th-century gardens with notable lead statues.
Key Facts
- ›Founded as a Benedictine priory during the reign of King Stephen.
- ›St. Mary's Church is the only surviving medieval part of the priory.
- ›The current house was built around 1660 after the priory's dissolution and sale.
- ›The property was restored in the 1920s.
- ›The house is Grade II* listed.
- ›Features extensive 18th-century gardens with lead statues and a pavilion.

Georgian, Baroque
St. Mary's Church, 18th-Century Gardens, Lead Statues In the Garden, 18th-Century Pavilion, Original Staircase With Carved Newels, 18th-Century Panelling and Friezes
King Stephen, John Neville, 3rd Baron Latimer, George Payler, C. W. Whitworth, Andries CarpentièRe, Lawrence Weaver
- Foundation of Benedictine Priory
- Dissolution of the Priory During the English Reformation
- Construction of the Current House
- Restoration In the 1920s
About Nun Monkton Priory
Nun Monkton Priory is a historic house situated in the village of Nun Monkton in North Yorkshire, England. Its origins trace back to a Benedictine priory established during the reign of King Stephen. Following its dissolution during the English Reformation, the priory's sole remaining medieval structure is St. Mary's Church. The estate was subsequently acquired and a new house was constructed on the site around 1660, with further modifications and restorations occurring over the centuries, including a significant restoration in the 1920s.
History and Development
The Benedictine priory that once stood at Nun Monkton was dissolved as part of the English Reformation. The property was sold to John Neville, 3rd Baron Latimer, and later passed through the Percy family until its acquisition by George Payler around 1650. Payler oversaw the demolition of the priory structures and the construction of the present house, completed about 1660. Minor alterations, such as the replacement of some mullioned windows with sash windows in the early 18th century, and the repositioning of the porch, have taken place over time. The house was designated Grade II* listed in 1952, recognizing its architectural significance.
Architecture and Gardens
The house itself is constructed of brick with stone dressings and features a U-shaped plan, standing two storeys high with attics and cellars. Its west front is notable for a Doric order porch, and the south front has a central door set in an architrave. Inside, original features include a staircase with newels carved with representations of faith, hope, and charity, as well as early-18th-century panelling in the dining room and Rococo friezes in reception rooms. The gardens are a significant aspect of the property, featuring a rose garden, kitchen garden, lawns, and a yew walk. These gardens are distinguished by an array of early-18th-century lead statues, possibly created by Andries Carpentière, which represent various figures and are themselves Grade II* listed. An early-18th-century pavilion also contributes to the garden's historical charm.
Source: Wikipedia ↗
Frequently Asked Questions
What was Nun Monkton Priory originally?
Nun Monkton Priory was originally a Benedictine priory. It was founded on the site during the reign of King Stephen.
What remains of the original priory?
The only surviving part of the medieval priory is St. Mary's Church. The rest of the priory was dissolved during the English Reformation.
When was the current house at Nun Monkton Priory built?
The current house was built around 1660 by George Payler, who acquired the property after it had passed through the Neville and Percy families. Before this, the priory lands were sold off during the English Reformation.
What are the notable architectural features of Nun Monkton Priory?
The house is built of brick with stone dressings and has a U-shaped plan. Notable interior features include an original staircase with carved newels, early-18th-century panelling in the dining room, and Rococo friezes in the central reception room and the room above.
What can be found in the gardens of Nun Monkton Priory?
The gardens include a rose garden, kitchen garden, lawns, and a yew walk leading to parkland. They are notable for an assortment of early-18th-century lead statues, possibly by Andries Carpentière, depicting various figures, as well as an early-18th-century pavilion.
Related Monasteries
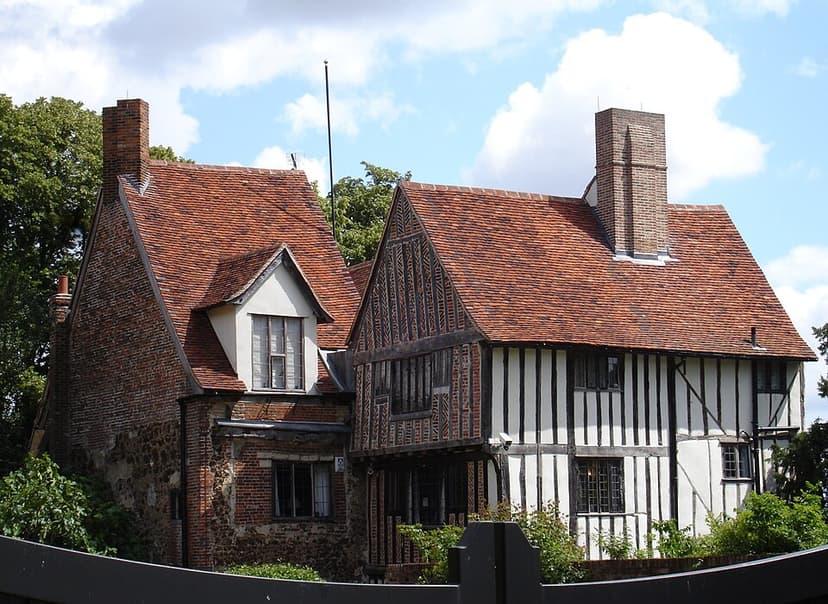
Beeleigh Abbey
Beeleigh Abbey, established in 1180 near Maldon, Essex, was a Premonstratensian (White Canons) monastery. It gained significance as a pilgrimage site due to the burial of the heart of Roger Niger, Bishop of London, and was later granted to Sir John Gate after the Dissolution of the Monasteries. Following periods as a public house and falling into ruin, it underwent significant restoration in the 20th century and is now a private residence with accessible gardens.

Cressing Preceptory
Cressing Temple was one of the earliest and largest estates of the Knights Templar in England, established in 1136. Following the suppression of the Templars, it was transferred to the Knights Hospitaller and later confiscated by the Crown. Today, the site is a visitor attraction, renowned for its remarkably preserved medieval barns, including what is claimed to be the oldest standing timber-framed barn in the world.

Dover Priory
Dover Priory, originally known as the Priory of St. Mary the Virgin and St. Martin of the New Work or Newark, was a significant monastic institution in Dover, England. Its history spans multiple traditions, beginning with secular canons, transitioning to canons regular of the Augustinian rule, and finally becoming a Benedictine monastery. The priory played a role in local governance and religious life before its dissolution in 1538, with parts of its medieval structures surviving today, integrated into Dover College.