
Abbeyleix
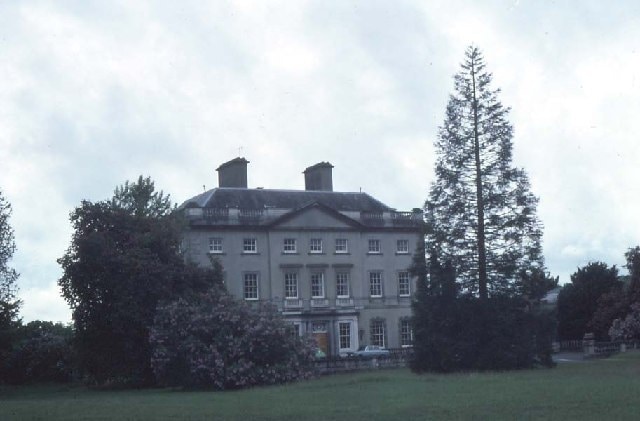
Abbeyleix House is a significant Irish country house, formerly the residence of the Viscounts de Vesci, designed by James Wyatt and built in 1773. It is noted for its architectural quality and the planned estate town it overlooks, which was established to improve the views from the mansion. The property has undergone extensive restoration and has recently been acquired by entrepreneur John Collison.
Key Facts
- ›Designed by architect James Wyatt and built by Sir William Chambers in 1773.
- ›Served as the residence for the Viscounts de Vesci family.
- ›Abbeyleix is recognized as the oldest planned estate town in Ireland.
- ›The house features 117 windows and is considered one of Ireland's finest country houses.
- ›The estate encompasses 1,000 acres, including walled gardens and farmland.
- ›Recently purchased by Irish-American entrepreneur John Collison in 2021.
Georgian
Planned Estate Town, Walled Gardens, Arboretum, Pinetum
Abbeyleix Castle
Viscounts De Vesci, James Wyatt, Sir William Chambers, Sir David Davies, John Collison
- Founded As A Cistercian Monastery In 1183.
- Lands Granted To the 10th Earl of Ormond Upon Dissolution of Monasteries.
- Purchased By Denny Muschamp In 1675.
- Inherited By His Daughter Who Married Sir Thomas Vesey.
- Commissioned For A New House In 1770.
- Sold In the Mid-1990s.
- Major Restoration Undertaken By Sir David Davies.
- Purchased By John Collison In 2021.
About Abbeyleix
Abbeyleix House
Abbeyleix House, also known historically as Abbeyleix Castle, is a distinguished Irish country house located in County Laois. Designed by the prominent architect James Wyatt and constructed by Sir William Chambers in 1773, it served as the ancestral seat of the Viscounts de Vesci.
History and Development
The current house stands near the site of an original Cistercian Monastery founded in 1183 by the O'Mores near the River Nore. Following the dissolution of the monasteries, the extensive lands were eventually acquired by the Vesey family. In 1770, Thomas Vesey, later the 2nd Viscount de Vesci, commissioned a new mansion. To enhance the views from his elevated residence and to mitigate flooding issues, he initiated the creation of Abbeyleix as Ireland's first planned estate town, relocating the village to a higher site further east.
Architectural Significance and Estate
The house itself is a substantial, rectangular, three-storey structure noted for its architectural merit and considered one of Ireland's finest country houses. The estate encompasses 1,000 acres of grounds, featuring meticulously maintained walled gardens, farmland, and ten associated estate houses and cottages. Extensive restoration efforts have been undertaken by subsequent owners, including Sir David Davies, who revitalized the house and its demesne.
Recent Ownership
In the mid-1990s, the de Vesci family sold Abbeyleix House. The property was later acquired by Irish-American entrepreneur John Collison in June 2021, marking a new chapter for this historic estate.
Source: Wikipedia ↗
Frequently Asked Questions
When was Abbeyleix House built?
Abbeyleix House was built in 1773. It was commissioned by Thomas Vesey, 2nd Baron Knapton, who was later created Viscount de Vesci. The architect was James Wyatt.
Who designed Abbeyleix House?
Abbeyleix House was designed by the renowned English architect James Wyatt. The construction was carried out by Sir William Chambers.
What is the significance of Abbeyleix as an estate town?
Abbeyleix is notable for being the oldest planned estate town in Ireland. The town was relocated to higher ground by the de Vesci family to improve the views from their new mansion.
What is the current status of Abbeyleix House?
Abbeyleix House was sold by the de Vesci family in the mid-1990s and has since undergone significant restoration. It was purchased by Irish-American entrepreneur John Collison in June 2021.
What is the size of the Abbeyleix estate?
The Abbeyleix property includes 1,000 acres of grounds. This encompasses walled gardens, farmland, and ten estate houses and cottages.
Related Monasteries
Carrow Priory
Carrow Abbey was a Benedictine priory in Norwich, England, founded around 1146 by King Stephen. It housed a prioress and nuns, playing a significant role in local ecclesiastical and legal matters. After the dissolution of the monasteries, the priory's structures were integrated into a private estate, undergoing significant renovations and additions, notably by the Martineau and Colman families. Today, it is known as a Grade I listed building, with parts reflecting its 16th-century origins and later 19th-century modifications.

Casbas Monastery
The Casbas Monastery, also known as the Monastery of Santa Maria de la Gloria, is a significant historical and religious site in Aragon, Spain. Founded in 1173 by Countess Oria de Pallars, it initially housed a Benedictine community of noblewomen before formally joining the Cistercian order. The monastery features notable architecture, including a Romanesque church consecrated in 1208 and a cloister with ogee arches.

Flaxley Abbey
Flaxley Abbey, a former Cistercian monastery founded in 1151, is now a Grade I listed English country house and private residence located in the Forest of Dean, Gloucestershire. Originally established by Roger Fitzmiles, 2nd Earl of Hereford, it served as a royal hunting lodge and received notable grants from several monarchs before its dissolution in 1536. The site was later acquired by the Boevey family and substantially rebuilt, remaining their family home until 1960.