
Liverpool Metropolitan Cathedral
Archdiocese of Liverpool·Roman Catholic·England
The Metropolitan Cathedral of Christ the King in Liverpool, England, is the principal Roman Catholic cathedral in the city and the seat of the Archbishop of Liverpool. Officially opened in 1967, its distinctive modern design by Frederick Gibberd, nicknamed 'Paddy's Wigwam,' replaced earlier ambitious but unbuilt plans by architects like Sir Edwin Lutyens.
Key Facts
- ›The cathedral was designed by Frederick Gibberd following a worldwide competition, with construction taking place from 1962 to 1967.
- ›It replaces earlier, unfulfilled designs for a Catholic cathedral, including those by Edward Welby Pugin and Sir Edwin Lutyens, whose crypt remains.
- ›The building's circular design features a central altar and a striking conical tower topped by a lantern known as the 'Crown of Glass,' composed of stained glass.
- ›The cathedral's interior was designed to ensure all congregants have a direct line of sight to the altar, promoting active participation in Mass.
- ›Architectural issues, such as roof leaks and defective tiling, were addressed through repairs in the 1990s.
- ›The Lutyens crypt, the only part of his design to be built, now hosts events like the Liverpool Beer Festival and university examinations.

Modernist, Brutalist
- Crown of Glass Lantern Tower With Stained Glass By John Piper and Patrick Reyntiens
- Circular Plan With Central Altar
- Lutyens Crypt
- William Mitchell's Relief Sculptures At the Entrance
- Organ Designed By J. W. Walker and Sons With Casework By Frederick Gibberd
20th Century
Frederick Gibberd, Sir Edwin Lutyens, Edward Welby Pugin, Adrian Gilbert Scott
About Liverpool Metropolitan Cathedral
Metropolitan Cathedral of Christ the King, Liverpool
The Metropolitan Cathedral of Christ the King, often known by its unofficial nicknames "Paddy's Wigwam" or "The Mersey Funnel," serves as the principal Roman Catholic cathedral in Liverpool, England, and is the seat of the Archbishop of Liverpool. Its striking modern design by Frederick Gibberd, completed in 1967, replaced numerous earlier, more ambitious proposals that never came to fruition.
History and Design Evolution
The need for a grand Catholic cathedral in Liverpool arose from a significant increase in its Catholic population, particularly in the 19th century due to Irish immigration. Early plans by Edward Welby Pugin saw the construction of a Lady chapel in 1856, but financial constraints halted further work. In the 20th century, Sir Edwin Lutyens was commissioned to design a colossal structure intended to rival St. Peter's Basilica in size, with plans for the world's largest dome. Construction began in 1933, but was interrupted by World War II and escalating costs, leaving only the crypt completed. A subsequent, scaled-down proposal by Adrian Gilbert Scott in 1953 also failed to proceed.
Frederick Gibberd's winning design from a 1959 competition addressed specific requirements: seating for 2,000 congregants with unobstructed views of the altar and the incorporation of the existing Lutyens crypt. This resulted in a circular building with a central altar and a distinctive conical exterior.
Architecture and Features
The cathedral's exterior is constructed from concrete with Portland stone cladding and an aluminum roof. Its circular plan, approximately 59 meters in diameter, is supported by 16 boomerang-shaped concrete trusses, giving it a tent-like appearance enhanced by flying buttresses. A prominent feature is the lantern tower, known as the "Crown of Glass," which rises above the altar. The entrance is approached by a wide flight of steps, surmounted by a wedge-shaped bell tower and relief sculptures.
Inside, the focus is the white marble altar. The interior is arranged concentrically, with 13 chapels around the perimeter. The "Crown of Glass" lantern, approximately 22.5 meters high, is a significant element, featuring stained glass designed by John Piper and Patrick Reyntiens using an innovative dalle de verre technique. This glasswork, inspired by Dante's Paradiso, utilizes abstract shards of blue, green, red, and yellow. The interior also showcases works by artists such as Elisabeth Frink, Sean Rice, and Margaret Traherne. The cathedral houses a large organ built by J. W. Walker and Sons, with decorative casework designed by Frederick Gibberd.
Challenges and Legacy
The cathedral's rapid and economical construction led to some architectural problems, notably leaks and tile defects, which necessitated repairs in the 1990s. The Lutyens crypt, a Grade II* listed structure, remains a significant part of the site and is used for public events, including the Liverpool Beer Festival, as well as academic examinations. The cathedral as a whole was upgraded to Grade I listed status in 2025, recognizing its unique architectural significance.
Source: Wikipedia ↗
Frequently Asked Questions
When was Liverpool Metropolitan Cathedral built?
Construction of the present cathedral began in October 1962 and was completed with its consecration on May 14, 1967. This modern structure replaced earlier, unfulfilled designs.
Who designed Liverpool Metropolitan Cathedral?
The cathedral was designed by Sir Frederick Gibberd, who won a worldwide competition for the commission. His design replaced prior ambitious plans by architects like Sir Edwin Lutyens.
What is the architectural style of Liverpool Metropolitan Cathedral?
The cathedral is primarily characterized by its modern, circular design, often described as brutalist or modernist, with a distinctive conical shape and a prominent lantern tower. It incorporates elements of the Lutyens crypt, which predates the current structure.
What are some notable features of the cathedral's interior?
The interior's focal point is the central altar, surrounded by concentric seating. Above the altar rises the 'Crown of Glass,' a 16-sided lantern featuring stained glass designed by John Piper and Patrick Reyntiens. The interior also includes various chapels, artworks, and a significant organ.
What is the history behind the Lutyens crypt?
Sir Edwin Lutyens designed a grand, massive cathedral with the world's largest dome, and construction began in 1933. However, due to rising costs and World War II, only the crypt was completed before the project was abandoned. This crypt now forms the base for the current cathedral.
Does the cathedral have any architectural problems?
Yes, the cathedral experienced architectural flaws shortly after its opening, including leaks in the roof and defects in the mosaic tiles. A programme of repairs was carried out in the 1990s to address these issues.
Related Cathedrals
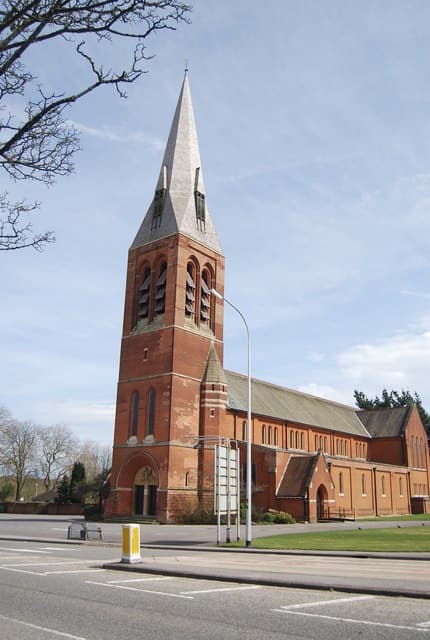
Aldershot Cathedral
The Cathedral Church of St Michael and St George is the Roman Catholic cathedral for the Bishopric of the Forces, located in Aldershot, England. Originally built as an Anglican church for the British Army, it was consecrated in 1893 and later repurposed in 1973 to become the seat of the Roman Catholic Bishop of the Forces. It is a significant landmark due to its Gothic Revival architecture and its close association with military history.

Arundel Cathedral
The Cathedral Church of Our Lady and St Philip Howard in Arundel, West Sussex, England, was dedicated in 1873 as a Catholic parish church and became a cathedral in 1965 with the foundation of the Diocese of Arundel and Brighton. It serves as the seat of the Bishop of Arundel and Brighton and is recognized as a Grade I listed building, notable for its French Gothic Revival architecture.
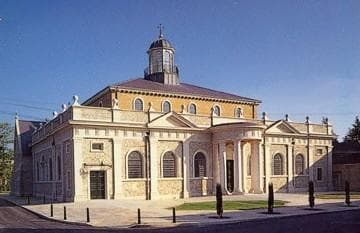
Brentwood Cathedral
Brentwood Cathedral, officially the Cathedral of St Mary and St Helen, is the seat of the Roman Catholic Diocese of Brentwood in England. Originally a parish church built in 1861, it was elevated to cathedral status in 1917 and significantly enlarged and redesigned in an Italianate classical style between 1989 and 1991. Its architecture draws inspiration from the Italian Renaissance and English Baroque, creating a space focused on liturgy and flooded with light.