
Lancaster Cathedral
Lancaster·Roman Catholic·England
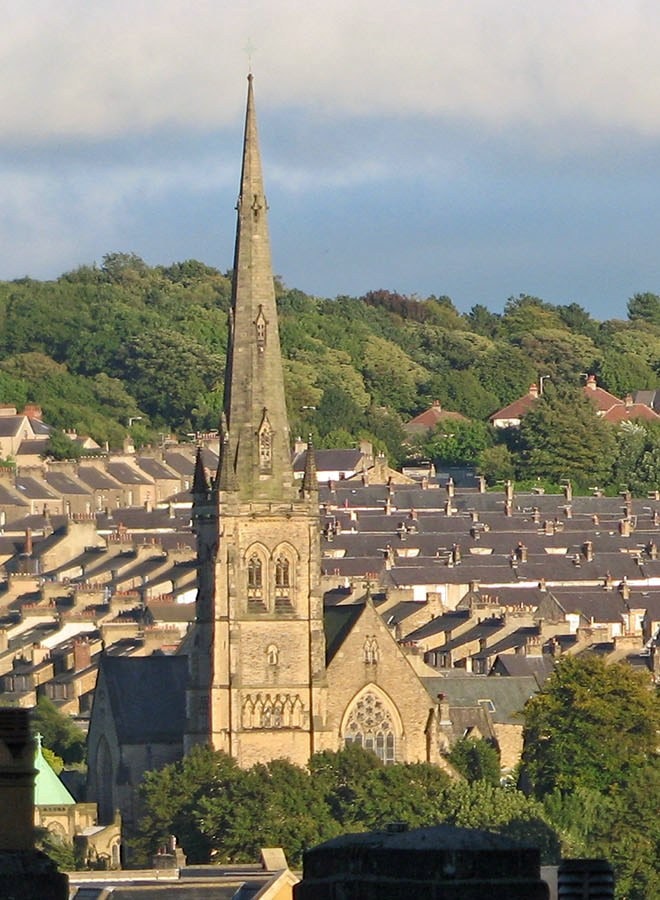
Lancaster Cathedral, officially known as The Cathedral Church of St Peter and Saint Peter's Cathedral, is a significant Roman Catholic cathedral in Lancaster, England. Originally a parish church, it was elevated to cathedral status in 1924, marking its increased importance within the Diocese of Lancaster. The current structure, a notable example of Gothic Revival architecture, was built between 1857 and 1859.
Key Facts
- ›Elevated to cathedral status in 1924, having previously served as a Roman Catholic parish church.
- ›Designed by E. G. Paley in the Gothic Revival style, it is recognized as a Grade II* listed building.
- ›The current church was constructed between 1857 and 1859, replacing an earlier mission church founded in 1798.
- ›Significant additions and alterations were made by architects including E. G. Paley, Hubert Austin, Henry Paley, and Giles Gilbert Scott.
- ›The cathedral features a prominent steeple with a spire rising to approximately 73 meters (240 feet).
- ›It remains an active place of worship, hosting services, concerts, and events, and is open to visitors.
Gothic Revival
- Grade Ii* Listed Building
- Steeple With A Spire
- Octagonal Baptistry
- Semi-Octagonal Apse
- Stained Glass By Shrigley and Hunt and Hardman
- Reredos Designed By Giles Gilbert Scott
19th Century
E. G. Paley, Hubert Austin, Henry Paley, Giles Gilbert Scott, Francis Roberts
About Lancaster Cathedral
Lancaster Cathedral, also known by its full title The Cathedral Church of St Peter and Saint Peter's Cathedral, is a significant Roman Catholic place of worship located in Lancaster, Lancashire, England. It holds the distinction of being the principal church of the Roman Catholic Diocese of Lancaster. While its origins as a mission church date back to 1798, the present structure was erected between 1857 and 1859, designed by the architect E. G. Paley. The building was elevated to cathedral status in 1924, signifying its increased ecclesiastical importance.
Architectural Significance
The cathedral is a notable example of Gothic Revival architecture, constructed from sandstone ashlar with slate roofs. Its design includes a five-bay nave, clerestory, aisles, transepts, a two-bay chancel, side chapels, and a semi-octagonal apse. A prominent feature is its steeple, located at the northeast corner, which comprises a four-stage tower topped by a spire reaching a height of approximately 73 meters (240 feet). The octagonal baptistry, attached to the north transept, is also a distinct element. The cathedral's interior is characterized by six-bay arcades, a west gallery, and various chapels.
Additions and alterations have been made to the building over the years by several architects. E. G. Paley, his partner Hubert Austin, and his son Henry Paley were involved in earlier modifications. Giles Gilbert Scott directed significant alterations in 1909, including the installation of a new altar and re-flooring with marble. In 1901, a baptistry was added by Austin and Paley, and in 1995, the east end was reordered by Francis Roberts. The cathedral is recognized for its architectural merit, designated as a Grade II* listed building, with critics praising Paley's work and the baptistry as a "tour de force."
History and Present Day
The Roman Catholic community in Lancaster initially met in a makeshift chapel following the Roman Catholic Relief Act of 1791. The foundation stone for the first Catholic church in Dalton Square was laid in 1798. By the mid-19th century, the need for a larger church led to the purchase of new land and the construction of the current parish church dedicated to Saint Peter. The consecration of the new church took place in 1859. The creation of the Diocese of Lancaster in 1924 marked the church's official elevation to cathedral status, with the bishop's throne (cathedra) installed in the chancel.
Today, Lancaster Cathedral remains an active center of Roman Catholic worship, hosting regular Masses and services. It also serves as a venue for concerts and other events, and is open daily to visitors for exploration and educational visits.
Source: Wikipedia ↗
Frequently Asked Questions
When was Lancaster Cathedral built?
The present church of Lancaster Cathedral was built between 1857 and 1859. Its foundation stone was laid on April 29, 1857, and it was consecrated on October 4, 1859.
What architectural style is Lancaster Cathedral?
Lancaster Cathedral is designed in the Gothic Revival style. It is constructed from sandstone ashlar with slate roofs, showcasing characteristic features of the Gothic Revival movement.
What is the height of Lancaster Cathedral's steeple?
The steeple of Lancaster Cathedral stands at a height of 240 feet, which is approximately 73 meters. It features a tower with a spire and is located at the northeast corner of the building.
Is Lancaster Cathedral an active place of worship?
Yes, Lancaster Cathedral is an active Roman Catholic cathedral. It holds regular Masses and services, and also organizes concerts and other events. It is open daily to visitors.
Who designed Lancaster Cathedral?
The main design for Lancaster Cathedral was by the local architect E. G. Paley. His practice, Paley and Austin, and his son Henry Paley, were involved in later additions and alterations.
Related Cathedrals
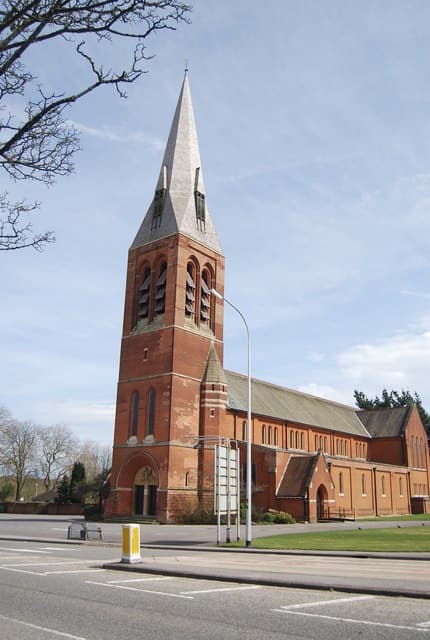
Aldershot Cathedral
The Cathedral Church of St Michael and St George is the Roman Catholic cathedral for the Bishopric of the Forces, located in Aldershot, England. Originally built as an Anglican church for the British Army, it was consecrated in 1893 and later repurposed in 1973 to become the seat of the Roman Catholic Bishop of the Forces. It is a significant landmark due to its Gothic Revival architecture and its close association with military history.

Arundel Cathedral
The Cathedral Church of Our Lady and St Philip Howard in Arundel, West Sussex, England, was dedicated in 1873 as a Catholic parish church and became a cathedral in 1965 with the foundation of the Diocese of Arundel and Brighton. It serves as the seat of the Bishop of Arundel and Brighton and is recognized as a Grade I listed building, notable for its French Gothic Revival architecture.
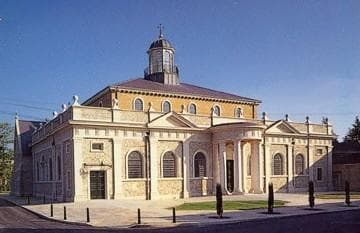
Brentwood Cathedral
Brentwood Cathedral, officially the Cathedral of St Mary and St Helen, is the seat of the Roman Catholic Diocese of Brentwood in England. Originally a parish church built in 1861, it was elevated to cathedral status in 1917 and significantly enlarged and redesigned in an Italianate classical style between 1989 and 1991. Its architecture draws inspiration from the Italian Renaissance and English Baroque, creating a space focused on liturgy and flooded with light.