
Holy Name Cathedral
Archdiocese of Brisbane·Roman Catholic·Australia
Holy Name Cathedral was a grand, but ultimately unbuilt, Roman Catholic cathedral planned for Brisbane, Australia. Designed to be the largest church in the Southern Hemisphere, its construction began in 1927 but stalled due to financial difficulties, with only the crypt chapel being completed. The project lost momentum after the death of its main proponent, Archbishop James Duhig, and was formally abandoned in the 1970s.
Key Facts
- ›Designed by Hennessy, Hennessy & Co. in an English Baroque style, inspired by St Paul's Cathedral, London.
- ›Intended to be the largest church building in the Southern Hemisphere, with a planned seating capacity of 4,000.
- ›Construction commenced in 1927, with the foundation stone laid in 1928.
- ›Only the crypt chapel was completed by 1934, where services were held.
- ›The project was halted by the Great Depression and financial difficulties, including unwise investments.
- ›The site was sold in 1985, and an apartment complex was built; only perimeter walls remain and are heritage-listed.
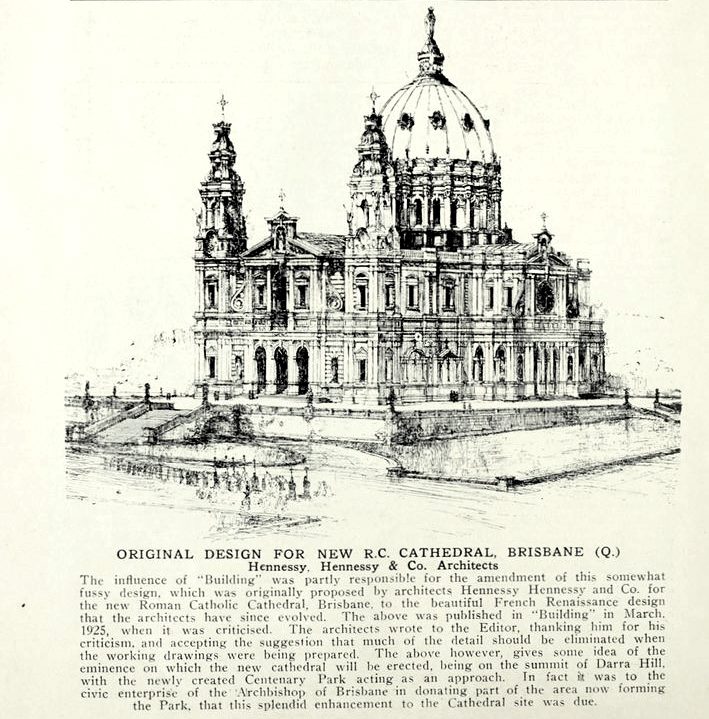
- Planned to be the largest church in the Southern Hemisphere
- Crypt chapel completed and used for services
- Use of Benedict stone, a mixture of cement and crushed Brisbane tuff
- Preserved perimeter walls listed on Queensland Heritage Register
Hennessy, Hennessy & Co
About Holy Name Cathedral
The Holy Name Cathedral was a grand vision for a Roman Catholic cathedral in Brisbane, Queensland, Australia, designed to be a landmark of immense scale and significance. Conceptualized and championed by Archbishop James Duhig, it was intended to be the largest church building in the Southern Hemisphere, a testament to the growing Catholic presence in the region. The architectural firm Hennessy, Hennessy & Co. developed the design, drawing inspiration from the English Baroque style of St Paul's Cathedral in London.
Design and Ambition
The ambitious plans for Holy Name Cathedral envisioned a building measuring 100 meters in length, 67 meters in width, and soaring to a height of 82 meters, capable of accommodating 4,000 worshippers. The design was a refined version of earlier concepts, aiming for a monumental sacred space. A unique building material, Benedict stone—a blend of cement and crushed Brisbane tuff—was developed and manufactured under Archbishop Duhig's initiative to supply the unprecedented construction needs.
Construction and Unfulfilled Promise
Construction began in 1927 with the laying of concrete foundations, followed by the foundation stone ceremony in September 1928, attended by a large crowd. However, the onset of the Great Depression in late 1929 severely impacted fundraising efforts. Despite these challenges, Archbishop Duhig managed to secure sufficient funds to complete the crypt chapel by 1934, which was then consecrated and used for services. Further construction, however, never materialized due to ongoing financial constraints and subsequent legal disputes over unpaid architectural fees.
Legacy
The project lost its momentum after Archbishop Duhig's death in 1965 and was formally abandoned in the 1970s. In 1985, the Archdiocese sold the site, and an apartment complex now stands where the cathedral was meant to rise. The surviving remnants, primarily the perimeter walls along Ann Street and part of Gotha Street, were recognized for their historical importance and listed on the Queensland Heritage Register in 1992. St Stephen's Cathedral continues to serve as the seat of the Catholic Archbishop of Brisbane.
Source: Wikipedia ↗
Frequently Asked Questions
Was Holy Name Cathedral ever completed?
No, Holy Name Cathedral was never completed. Construction began in 1927, but due to financial challenges, only the crypt chapel was finished by 1934. The project was eventually abandoned.
What was the intended size of Holy Name Cathedral?
It was designed to be the largest sacred building in the Commonwealth, measuring 100 meters long, 67 meters wide, and 82 meters high, with a capacity to seat 4,000 people.
Who was the main proponent of the Holy Name Cathedral project?
Archbishop James Duhig was the chief proponent of the project. He was known as 'Duhig the Builder' for his extensive building programs in the archdiocese.
What remains of Holy Name Cathedral today?
The perimeter walls along Ann Street and part of Gotha Street are all that remain of the original structure. These remnants were listed on the Queensland Heritage Register in 1992.
Why was the construction of Holy Name Cathedral halted?
Construction stalled primarily due to financial difficulties, exacerbated by the Great Depression and unwise investments in oil shares. Later, architectural fees also led to legal disputes.
Where was Holy Name Cathedral intended to be built?
The cathedral was planned for a site in Brisbane, Queensland, Australia, on a rise just outside the central city, at the southwestern end of the inner suburb of Fortitude Valley.
Related Cathedrals
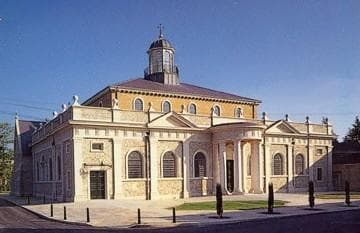
Brentwood Cathedral
Brentwood Cathedral, officially the Cathedral of St Mary and St Helen, is the seat of the Roman Catholic Diocese of Brentwood in England. Originally a parish church built in 1861, it was elevated to cathedral status in 1917 and significantly enlarged and redesigned in an Italianate classical style between 1989 and 1991. Its architecture draws inspiration from the Italian Renaissance and English Baroque, creating a space focused on liturgy and flooded with light.

Birmingham Cathedral
The Birmingham Cathedral, officially the Cathedral Church of Saint Philip, is the principal Anglican cathedral in Birmingham, England. Originally built as a Baroque parish church designed by Thomas Archer and consecrated in 1715, it was elevated to cathedral status in 1905, becoming the seat of the Bishop of Birmingham. It is recognized as a Grade I listed building and is a significant example of English Baroque architecture.

St Paul's Cathedral
St Paul's Cathedral, formally the Cathedral Church of St Paul in London, is an Anglican cathedral and the seat of the Bishop of London, serving as the mother church of the Diocese of London. Its iconic dome, designed by Sir Christopher Wren in the English Baroque style, has dominated the London skyline since its completion in 1710, following the Great Fire of London. The cathedral is a significant national landmark, having hosted numerous state funerals, royal events, and services of national importance.