
Maria Hain Charterhouse
Marienau Charterhouse is the sole active Carthusian monastery in Germany, serving as the successor to the Maria Hain Charterhouse in Düsseldorf. Founded in 1964, it relocated from its original site due to airport expansion. The monastery is renowned for its modern, functional architecture designed by Emil Steffann and Gisberth M. Hülsmann, and its capacity to house 24 monks, double the usual number, reflecting its significant role in preserving the Carthusian way of life.
Key Facts
- ›Successor to the Maria Hain Charterhouse in Düsseldorf.
- ›The only extant Carthusian monastery in Germany.
- ›Established in its current location in 1964.
- ›Designed by architects Emil Steffann and Gisberth M. Hülsmann.
- ›A 'double charterhouse' with hermitages for 24 monks.
- ›Features a simple brick construction with red tiled roofs and yellow outer walls.
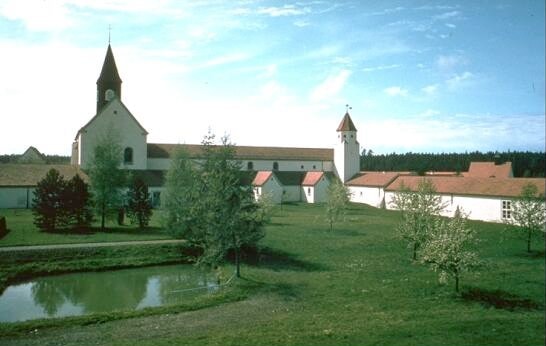
Modern
- Capacity For 24 Monks
- Secluded Woodland Location
- Simple Church At the Center
- Graveyard With Simple Wooden Crosses and Relocated Bones From Maria Hain
Kartause Marienau
Pater Marianus Marck, Emil Steffann, Gisberth M. HüLsmann
- Relocation From DüSseldorf Due To Airport Expansion
About Maria Hain Charterhouse
Marienau Charterhouse
Marienau Charterhouse, known in German as Kartause Marienau, stands as the sole active Carthusian monastery in Germany today. It was established in 1964 in Marienau, a locality within Bad Wurzach in the Ravensburg district of Baden-Württemberg. This foundation marked the successor institution to the Maria Hain Charterhouse, which had been located in Düsseldorf.
History and Relocation
The original Maria Hain Charterhouse was founded in 1869 at the former Schloss Hain in Düsseldorf-Unterrath. Despite facing challenges during the Kulturkampf in the 1880s and World War II, the monastery persisted until 1964. In that year, the site was requisitioned for the expansion of Düsseldorf Airport, necessitating the relocation of the monastic community. The current charterhouse in Marienau was built between 1962 and 1964, designed by architects Emil Steffann and Gisberth M. Hülsmann, to accommodate the displaced community.
Architecture and Layout
Marienau Charterhouse is distinguished as a "double charterhouse," designed to house 24 monks, which is twice the usual number for a Carthusian foundation. The architectural vision, guided by the specific requirements of the Carthusian order through Pater Marianus Marck, divides the complex into five distinct zones: the central "small" cloister, the "great" cloister, the brothers' building, the workshops and farmhouse, and the gatehouse and guesthouse. The buildings surrounding the great cloister are single-storied, while the rest are two-storied. Constructed from simple brick with wooden beam ceilings and red tiled roofs, the exterior walls are painted yellow. The entire precinct is enclosed by a perimeter wall approximately 2.5 meters high and about 1.2 kilometers in length, featuring three gates. The monastery grounds cover approximately 10 hectares, with a simple church at its center. The graveyard within the complex adheres to Carthusian tradition, with burials marked by simple wooden crosses and no coffins, only a board. The bones of the deceased from the Maria Hain Charterhouse were transferred to this new graveyard in 1964.
Current Status
The monastery's secluded woodland setting is integral to its purpose, fostering an environment of contemplation and separation from the world. Consequently, Marienau Charterhouse is not open to general visitors, preserving its monastic tranquility.
Source: Wikipedia ↗
Frequently Asked Questions
When was the Maria Hain Charterhouse founded?
The former Schloss Hain in Düsseldorf-Unterrath was established as the Maria Hain Charterhouse in 1869. It operated as a Carthusian monastery until 1964.
Why did the monks have to leave Maria Hain Charterhouse?
The monks were forced to leave Maria Hain Charterhouse in 1964 because the site was needed for the expansion of Düsseldorf Airport. This led to the establishment of the new charterhouse in Marienau.
Where is Marienau Charterhouse located?
Marienau Charterhouse is located in Marienau, a part of Bad Wurzach, in the district of Ravensburg, Baden-Württemberg, Germany. It is situated in a secluded woodland area.
What is unique about Marienau Charterhouse's size?
Marienau Charterhouse is a 'double charterhouse,' meaning it has accommodations for 24 monks. This is double the usual capacity for a Carthusian monastery, which typically houses 12 monks.
Is Marienau Charterhouse open to the public?
No, the monastery is not open to general visitors. Its secluded woodland location is intended to maintain its separation from the outside world.
What are the architectural features of Marienau Charterhouse?
The monastery was built between 1962 and 1964 to designs by Emil Steffann and Gisberth M. Hülsmann. It features simple brick construction with wooden beam ceilings and red tiled roofs, with outer walls painted yellow. The buildings are organized into five clearly defined areas, including cloisters, a brothers' building, workshops, and a guesthouse.
Related Monasteries

Pesio Charterhouse
The Certosa di Pesio is a Carthusian monastery with a long construction history spanning from 1173 to 1802. Situated in the Pesio Valley, within the municipality of Chiusa di Pesio in the Piedmont region of Italy, it is a significant historical religious complex. The monastery's extended building period reflects centuries of development and adaptation.
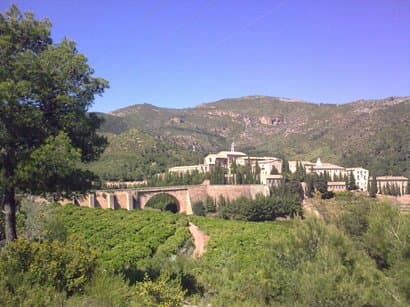
Porta Coeli Charterhouse
Porta Coeli Charterhouse, also known as Cartuja de Porta Coeli or Cartuja Santa María de Porta Coeli, is a functioning Carthusian monastery established in 1272 in the province of Valencia, Spain. Its name, meaning "door of heaven," reflects its spiritual significance. Over centuries, it has developed an eclectic architectural style, featuring Gothic and Baroque elements, and has been a mother house for other Carthusian foundations. Despite periods of suppression and repurposing, it was reoccupied by the Carthusian order in the mid-20th century and remains a vital monastic center.
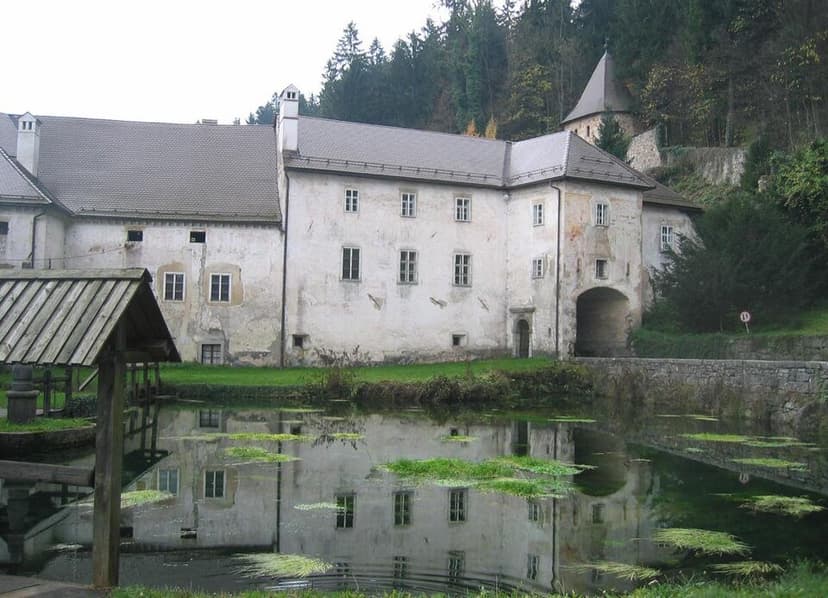
Bistra
Bistra is a settlement in Slovenia, best known for the Bistra Charterhouse, the first monastery in Carniola, founded in 1260. This complex, also referred to as "Bistra Castle," operated as a monastery until its dissolution in 1782. Today, the site houses the Technical Museum of Slovenia, featuring collections related to various technical fields and historical vehicles.