
Hemingbrough Minster
Christian·England·historic church·12th century
St Mary the Virgin, Hemingbrough, also known as Hemingbrough Minster, is a historic church located near Selby in North Yorkshire, England. Its origins date back to the late 12th century, with significant additions made over subsequent centuries. The church was notably converted into a collegiate church in the 15th century before its suppression in the 16th century.
Key Facts
- ›The building's construction began in the late 12th century.
- ›Additions and modifications were made in the 13th, 14th, and 15th centuries.
- ›It was converted into a collegiate church by royal license in 1426.
- ›The college associated with the church was suppressed in 1545.
- ›It houses one of the UK's oldest surviving Misericords, dating to the early 13th century.
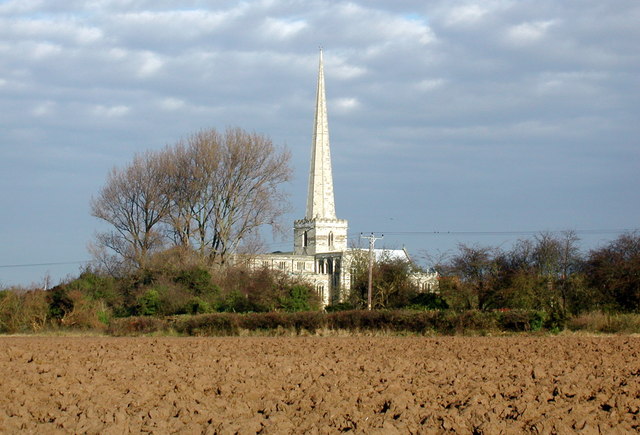
- ›The church features a square tower with battlements and an octagonal spire reaching 191 feet.
Decorated, English Gothic, Perpendicular
One of the Uk's Oldest Surviving Misericords, Square Tower With Battlements, Octagonal Spire
St Mary the Virgin, Hemingbrough, Hemingbrough Minster
William the Conqueror, Henry Vi
- Gifted To the Prior and Convent of Durham By William the Conqueror
- License Granted To Convert Into A Collegiate Church
- Suppression of the College
About Hemingbrough Minster
St Mary the Virgin, Hemingbrough, commonly referred to as Hemingbrough Minster, is a significant historical church situated in Hemingbrough, a village near Selby in North Yorkshire, England. Its architectural history spans several centuries, with the initial construction dating to the late 12th century, followed by substantial additions and modifications throughout the 13th, 14th, and 15th centuries. The building is recognized as a Grade I listed structure, signifying its national importance.
History and Significance
The church's historical trajectory includes a notable period when it was transformed into a collegiate church. In 1426, King Henry VI granted a royal license for this conversion, establishing a body of residentiary canons. This arrangement evolved, with further provisions made for a provost from 1479, alongside three prebendaries, six vicars, and six clerks. This collegiate status persisted until the suppression of the college in 1545.
Hemingbrough Minster is also distinguished by its preservation of ancient artifacts. It houses one of the United Kingdom's oldest surviving Misericords, a carved wooden seat typically found in choir stalls, with this particular example dating to the early 13th century.
Architecture
The church exhibits a cruciform layout and showcases architectural styles primarily from the Decorated and later English Gothic periods. Distinctive Perpendicular style elements are present in the windows of the north transept and the nave. A prominent feature is its square tower, which is crowned with battlements and an octagonal spire. The tower was erected in the 13th century, and the impressive spire, reaching a height of 191 feet (58 meters), was constructed between 1416 and 1446. The interior includes an aisled nave with four bays, a four-bay south aisle of the chancel, a three-bay chapter house, and two-bay north and south transepts, with a vestry to the north.
Source: Wikipedia ↗
Frequently Asked Questions
When was Hemingbrough Minster first built?
The origins of Hemingbrough Minster date back to the late 12th century AD. Subsequent additions and modifications were made to the structure throughout the 13th, 14th, and 15th centuries.
What was the significance of the collegiate church conversion?
In 1426, Henry VI granted a license to convert Hemingbrough Minster into a collegiate church. This involved establishing residentiary canons and later a provost, along with prebendaries, vicars, and clerks.
When was Hemingbrough Minster suppressed?
The college associated with Hemingbrough Minster was suppressed in 1545. This marked a significant shift in the church's administrative and religious status.
What is the Misericord at Hemingbrough Minster?
Hemingbrough Minster is home to one of the United Kingdom's oldest surviving Misericords. These are carved wooden seats, and the one at Hemingbrough dates to the first part of the 13th century.
What are the main architectural styles found at Hemingbrough Minster?
The church is predominantly built in the Decorated and later English Gothic styles. Specific elements, such as windows in the north transept and nave, are in the Perpendicular style.
How tall is the spire of Hemingbrough Minster?
The octagonal spire of Hemingbrough Minster reaches a height of 191 feet (58 meters). It was constructed between 1416 and 1446.
Related Monasteries

Anglesey Priory
Anglesey Abbey is a National Trust property in Lode, England, that evolved from an Augustinian priory founded in the early 12th century. After its dissolution in 1536, the site was transformed into a Jacobean-style house, and later extensively developed by Lord Fairhaven into a country house with significant art collections and landscaped gardens. The property now features a house, gardens, and a working mill, preserving the legacy of its monastic past and its later private ownership.

Ankerwycke Priory
Ankerwycke Priory was a small and relatively poor Benedictine nunnery established around 1160 in Buckinghamshire, England. Dedicated to St. Mary Magdalene, it held lands across several counties. Dissolved in 1536, its revenues were transferred to Bisham Abbey, and the priory site later saw the construction of a manor house. Today, only a small section of ruins remains, situated in Berkshire.

Appuldurcombe House
Appuldurcombe House is the shell of a substantial 18th-century English Baroque country house on the Isle of Wight, England. Originally a priory, it evolved into a convent before becoming a Leigh family home. Sir Robert Worsley began constructing the current mansion in 1702, with significant extensions and landscaping undertaken by his great-nephew, Sir Richard Worsley, in the 1770s. Despite periods as a hotel and a school, the house was damaged during World War II and is now managed by English Heritage.