
Cartmel Priory
Christian·England·Active parish church and museum·12th century
Cartmel Priory, established around 1190 by William Marshal, was a significant Augustinian monastic institution dedicated to St. Mary and St. Michael. Though its nave was never fully completed due to financial constraints after Marshal's death, the priory church developed significantly over centuries, incorporating Decorated Gothic and later medieval architectural elements. Following its dissolution in 1536, the church was preserved as the parish church, a status it retains today, with parts of the monastic precinct, like the gatehouse, also surviving.
Key Facts
- ›Founded circa 1190 by William Marshal, 1st Earl of Pembroke.
- ›Originally housed Augustinian Canons regular.
- ›The church was begun on a grand scale, combining Norman and Gothic features.
- ›The gatehouse, built between 1330 and 1340, is the only surviving structure apart from the church.
- ›The priory church was saved from demolition after the Dissolution and became the parish church.
- ›The tower's unusual 45-degree angle extension is believed to be unique in England.
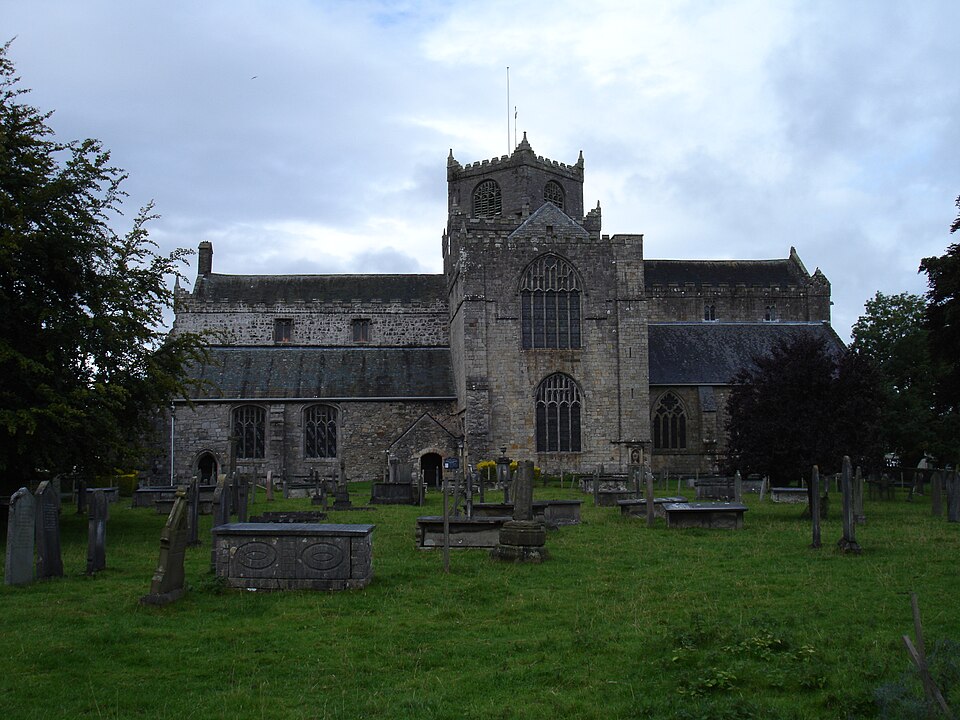
Norman, Gothic, Decorated Gothic, Transitional
- Surviving Priory Church
- 14th-Century South Choir Aisle Chapel With Traceried Windows
- John Harington's Tomb
- Medieval Gatehouse
- Unusually Angled Tower Extension
- Misericords Dating From 1440
- Modern Sculptures By Josefina De Vasconcellos
William Marshal, 1st Earl of Pembroke, John Harington, 1st Baron Harington, Joan De Dacre, Richard Preston, Edward Stanley, 3rd Earl of Derby, George Preston, Josefina De Vasconcellos
Dissolution of the Monasteries, Pilgrimage of Grace Rebellion, English Civil War
About Cartmel Priory
Cartmel Priory is a historic former Augustinian monastery located in Cartmel, Cumbria, England. Founded around 1190 by William Marshal, 1st Earl of Pembroke, it was established for a community of Augustinian Canons regular and dedicated to Saint Mary the Virgin and Saint Michael. The priory church was begun on an ambitious scale, incorporating elements of both Norman and Gothic architecture, a style described as 'Transitional'. However, financial difficulties following Marshal's death in 1219 meant the grand nave was never completed.
Development and Survival
Over the centuries, the priory church saw significant additions and alterations. In the 14th century, the south choir aisle was rebuilt as a larger chapel in the Decorated Gothic style, featuring traceried windows and housing the impressive tomb of John Harington, 1st Baron Harington. The gatehouse, constructed between 1330 and 1340, is the only other surviving medieval structure besides the church and now serves as a museum. The 15th century brought further building work, including the construction of a new cloister and the rebuilding of the nave in a more rudimentary style. An unusual feature of this period is the tower's extension, which sits at a 45-degree angle to its base, a design considered unique in England.
Dissolution and Parish Church Status
At the Dissolution of the Monasteries in 1536, the priory was surrendered. Despite the general instructions to demolish monastic churches, Cartmel Priory's church was preserved as the parish church for the local community, a status it has maintained to the present day. This preservation was a significant event, allowing the structure to survive the widespread destruction of monastic buildings. While the church remained, the priory's ancient responsibility for providing a Guide over Cartmel Sands was transferred to the Duchy of Lancaster.
Later History and Features
In the centuries following the Dissolution, the church continued to function as a parish church, undergoing restorations and receiving new furnishings. Notably, in the 17th century, landowner George Preston provided finances for roof repairs and elaborate timber screens. The nave was even used as a grammar school between 1624 and 1790. The church has been subject to several restorations, with significant work carried out in the late 19th century. Today, Cartmel Priory church is an active Anglican parish church and houses modern sculptures, including works by Josefina de Vasconcellos, commemorating historical events and figures associated with the site.
Source: Wikipedia ↗
Frequently Asked Questions
When was Cartmel Priory founded?
Cartmel Priory was founded around the year 1190. It was established by William Marshal, who was the 1st Earl of Pembroke.
What religious order was based at Cartmel Priory?
Cartmel Priory was home to a community of Augustinian Canons regular. They were sent from Bradenstoke Priory in Wiltshire to colonize the new house.
Why was the nave of Cartmel Priory church never completed?
The construction of the church began on a grand scale, but the priory faced financial difficulties following the death of its founder, William Marshal, in 1219. This left the community short of funds, and the intended nave was never constructed.
What happened to Cartmel Priory after the Dissolution of the Monasteries?
Cartmel Priory was surrendered in 1536. However, its church was spared demolition due to a petition from the villagers who used it as their place of worship. It subsequently became the Anglican parish church of Cartmel.
What are some notable architectural features of Cartmel Priory?
The church features an elaborate 'Transitional' style, blending Norman and Gothic elements. Notable later additions include the 14th-century Decorated Gothic south choir aisle and its tomb, and the unusually angled extension to the tower.
Is the gatehouse of Cartmel Priory still standing?
Yes, the gatehouse to the priory precinct is one of the few surviving structures from the medieval priory, apart from the church itself. It was built between 1330 and 1340 and now houses a museum.
Related Monasteries

Anglesey Priory
Anglesey Abbey is a National Trust property in Lode, England, that evolved from an Augustinian priory founded in the early 12th century. After its dissolution in 1536, the site was transformed into a Jacobean-style house, and later extensively developed by Lord Fairhaven into a country house with significant art collections and landscaped gardens. The property now features a house, gardens, and a working mill, preserving the legacy of its monastic past and its later private ownership.

Ankerwycke Priory
Ankerwycke Priory was a small and relatively poor Benedictine nunnery established around 1160 in Buckinghamshire, England. Dedicated to St. Mary Magdalene, it held lands across several counties. Dissolved in 1536, its revenues were transferred to Bisham Abbey, and the priory site later saw the construction of a manor house. Today, only a small section of ruins remains, situated in Berkshire.

Appuldurcombe House
Appuldurcombe House is the shell of a substantial 18th-century English Baroque country house on the Isle of Wight, England. Originally a priory, it evolved into a convent before becoming a Leigh family home. Sir Robert Worsley began constructing the current mansion in 1702, with significant extensions and landscaping undertaken by his great-nephew, Sir Richard Worsley, in the 1770s. Despite periods as a hotel and a school, the house was damaged during World War II and is now managed by English Heritage.