
Catedral Santiago Apóstol
Fajardo-Humacao·Catholic·Puerto Rico
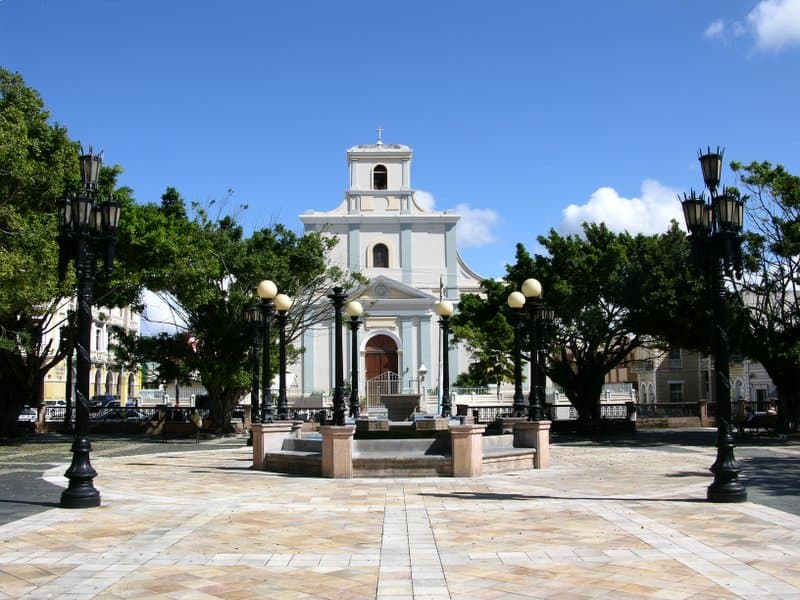
The Catedral Santiago Apóstol, also known as the Cathedral of St. James the Apostle, is a Catholic cathedral serving as a co-seat for the Diocese of Fajardo-Humacao in Fajardo, Puerto Rico. Originally established as a parish church in 1766, the current structure was built following an earthquake in 1867, and it achieved cathedral status in 2008.
Key Facts
- ›The parish was established in 1766, with the first church completed in 1776.
- ›The original church was destroyed by an earthquake in 1867, leading to the construction of the present building.
- ›It became a cathedral church in 2008 when the Diocese of Fajardo-Humacao was established by Pope Benedict XVI.
- ›The building was designed by Don Pedro a. Beibal.
- ›A square bell tower dominates the main facade, with bells housed on the third level.
- ›The cathedral is located on the north side of the town plaza in Fajardo.

Spanish Colonial Revival
- Square Bell Tower
- Spiral Wooden Staircase To Choir Loft
- Brick Lanterned Dome Crowning the Apse
- Balustrade Concrete Wall With Pillars and Metal Grillwork Gates Surrounding the Plaza Front
Don Pedro A. Beibal
About Catedral Santiago Apóstol
The Catedral Santiago Apóstol, known in English as the Cathedral of St. James the Apostle, is a significant Catholic religious building located in Fajardo, Puerto Rico. It shares the designation of co-seat for the Diocese of Fajardo-Humacao with the Concatedral Dulce Nombre de Jesús in Humacao. The cathedral holds a place on the National Register of Historic Places, listed in 1984 under the name Church Santiago Apóstol of Fajardo.
History and Development
The religious history of the site began with the establishment of a parish in 1766. The initial church building was completed in 1776, but its existence was tragically short-lived, as it was destroyed by an earthquake in 1867. Following this devastation, construction commenced on the present church two years later, incorporating remnants of the previous structure, such as its side walls and floor tiles. The building's status was elevated to that of a cathedral church on March 11, 2008, coinciding with the establishment of the Diocese of Fajardo-Humacao by Pope Benedict XVI.
Architectural Design
The architecture of the Catedral Santiago Apóstol is attributed to Don Pedro A. Beibal. Situated on the north side of the town plaza, the cathedral is distinguished by its surrounding balustrade concrete wall, punctuated by pillars and featuring metal grillwork gates. The main facade is dominated by a prominent square bell tower, with its bells housed within open arches on the third level. Flanking this tower are two smaller windows that delineate the interior side naves. The side facades each contain a doorway and four windows. A large parish house, constructed at a later date, partially obscures the rear of the cathedral.
Internally, the main nave is separated from the side aisles by simple pillars, five in total, which divide the space into six distinct bays. The first bay encompasses the vestibule and houses a spiral wooden staircase leading to the choir loft. The apse of the cathedral is square in form and is surmounted by a brick lanterned dome.
Source: Wikipedia ↗
Frequently Asked Questions
When was the parish of Catedral Santiago Apóstol established?
The parish was established in 1766. The first church building on the site was completed in 1776.
What happened to the original church building?
The original church building was destroyed by an earthquake in 1867. Construction of the present church began two years later.
When did Catedral Santiago Apóstol become a cathedral?
It became a cathedral church on March 11, 2008, when Pope Benedict XVI established the Diocese of Fajardo-Humacao.
Who designed the current cathedral building?
The current church building was designed by Don Pedro A. Beibal.
What are some notable architectural features of the cathedral?
A square bell tower dominates the main façade, with bells located on the third level. The interior features simple pillars dividing the nave from side aisles, and the apse is crowned by a brick lanterned dome.
Related Cathedrals
Catedral de San Felipe Apóstol
The Catedral de San Felipe Apóstol, located in Arecibo, Puerto Rico, serves as the seat of the Diocese of Arecibo. It is the second-largest church in Puerto Rico and features a distinctive architectural style with neoclassical and less traditional elements, along with Renaissance-style windows.

Catedral Metropolitana Basílica de San Juan Bautista
The Catedral Metropolitana Basílica de San Juan Bautista, located in Old San Juan, Puerto Rico, is a significant historical and religious landmark. It is one of the oldest cathedrals in the Americas and holds the tomb of explorer Juan Ponce de León, alongside national shrines and relics of important figures.

Catedral Nuestra Señora de la Candelaria
Catedral Nuestra Señora de la Candelaria is the Roman Catholic cathedral for the Diocese of Mayagüez in Mayagüez, Puerto Rico. Originally a parish church established in the 18th century, it was elevated to cathedral status in 1976. The cathedral is known for its historical significance, including being the site where thousands of enslaved children were baptized and emancipated.