
Temple Hirst Preceptory
Christian·England·Ruins/Incorporated into later structures·12th century
Temple Hirst Preceptory was a significant administrative center for the Knights Templar in North Yorkshire, England, established around the mid-12th century. It managed a considerable estate through land grants and acquisitions, with its buildings including a hall, chapel, and various operational structures. The remains of the preceptory were later incorporated into a manor house, and subsequently a building known as Temple Manor, which still stands today.
Key Facts
- ›Established by the Knights Templar in North Yorkshire, England.
- ›Founded around 1152 with land grants from Ralph and William Hastings.
- ›Became an administrative center managing extensive landholdings by 1185.
- ›Inventory from 1308 lists structures like a hall, chapel, kitchen, and brewhouse.
- ›Remains were incorporated into a 15th or 16th-century manor house, later known as Temple Manor.
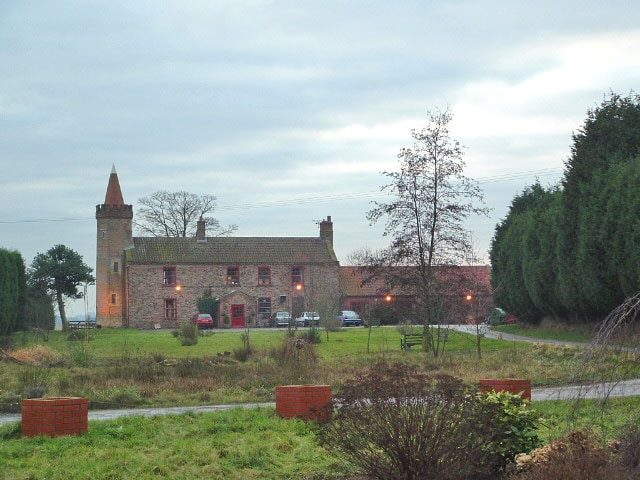
- ›The octagonal brick tower of the original preceptory is a notable surviving feature.
Norman, Brickwork
Octagonal Brick Tower, Norman Doorway, Sherwood Hall
Templestowe
Robert Pirou, Sir Miles Stapleton, Sir Adam Everingham, Thomas Darcy
Grant of Land In 1152, Templars' Inquest of 1185, Trial of the Templars, Pilgrimage of Grace
About Temple Hirst Preceptory
Temple Hirst Preceptory was a significant establishment of the Knights Templar located in North Yorkshire, England. Its origins trace back to 1152 when Ralph and William Hastings granted land to the Templars, with the preceptory likely operational by 1160. It evolved into a key administrative hub, overseeing a substantial estate that expanded considerably through land grants and acquisitions throughout the 12th and 13th centuries.
History and Estate Management
The preceptory managed lands across numerous Yorkshire locations, including Norton, Eggborough, Kellington, Fenwick, Fairburn, Burghwallis, and Hirst itself. By the 13th century, its holdings extended further to include properties in Hirst Courtney, East, Chapel, and West Haddlesey, Osgodby, Thorne, Fishlake, Hensall, Smeaton, and Burn. An inventory from 1308 details the functional buildings on-site, such as a hall, chapel dedicated to the Blessed Virgin Mary, kitchen, larder, brewhouse, bakehouse, and dovecot. A grange known as Sherwood Hall was also situated across the river in Eggborough.
Later History and Surviving Structures
Following the suppression of the Knights Templar, the estate remained with the Darcy family until Thomas, lord Darcy, was executed in 1537. The physical remains of the preceptory were integrated into a manor house constructed in the 15th or 16th century. This manor house was substantially altered in the 17th century, with its tower being incorporated into a new structure known as "Temple Manor." This building, featuring an octagonal brick tower and later additions, has been adapted over time, serving as a public house and a nursing home. The preceptory's history also potentially inspired literary works, with its remains possibly influencing the fictional "Templestowe" in Sir Walter Scott's "Ivanhoe."
Source: Wikipedia ↗
Frequently Asked Questions
When was Temple Hirst Preceptory founded?
Temple Hirst Preceptory was established by the Knights Templar around the mid-12th century. Land was granted to the Templars in 1152, and a preceptory was likely in existence by 1160.
What was the primary function of Temple Hirst Preceptory?
Temple Hirst Preceptory served as an administrative center for the Knights Templar, managing a significant estate that grew through various land grants and acquisitions throughout the 12th and 13th centuries.
What structures were part of Temple Hirst Preceptory?
An inventory from 1308 indicates the preceptory included a hall or treasury, chapel, kitchen, larder, brewhouse, bakehouse, and dovecot. A later inventory also mentions a dormitory, dairy, granary, and forge.
What remains of Temple Hirst Preceptory today?
The remains of the preceptory were incorporated into a manor house in the 15th or 16th century, which was later known as Temple Manor. A notable surviving feature is the octagonal brick tower, which was incorporated into the later house.
Is Temple Hirst Preceptory associated with any literary works?
The remains of the preceptory are thought to have inspired the fictional preceptory of Templestowe in Sir Walter Scott's novel, Ivanhoe. Scott's friend owned Sherwood Hall, a former grange of the preceptory.
Related Monasteries

Aldeby Priory
Aldeby Priory was a 12th-century Benedictine monastic house located in Aldeby, Norfolk, England. Initially established as a priory cell of Norwich Cathedral, it was founded by Agnes de Beaupré and her husband Hubert de Rye. The priory was dedicated to St. Mary and received confirmation of grants from Henry I, including the church and manor of Aldeby. Despite its modest size, it played a role in local administration and faced financial and structural issues in its later years before its dissolution.
Aldgate Priory
Holy Trinity Priory, also known as Christchurch Aldgate, was an Augustinian priory founded around 1108 by Queen Matilda of Scotland near Aldgate in London. It held significant ties to English royalty, with several queens maintaining a close relationship with the priory and some royal children buried there. The priory was a center of learning in the 12th century and played a role in civic life, with its prior serving as an Alderman of London. It was dissolved in 1532 and its buildings have since been largely lost, with only remnants surviving.

Anglesey Priory
Anglesey Abbey is a National Trust property in Lode, England, that evolved from an Augustinian priory founded in the early 12th century. After its dissolution in 1536, the site was transformed into a Jacobean-style house, and later extensively developed by Lord Fairhaven into a country house with significant art collections and landscaped gardens. The property now features a house, gardens, and a working mill, preserving the legacy of its monastic past and its later private ownership.