
Basilica of St Josaphat
The Basilica of St. Josaphat is a Catholic minor basilica in Milwaukee, Wisconsin, renowned for its unique Polish cathedral style architecture. Constructed in 1901 by Milwaukee's Polish immigrant community, it notably incorporates salvaged materials from the former U.S. Custom House, Court House, and Post Office in Chicago. It was designated a minor basilica by Pope Pius XI in 1929, recognizing its significance as a pilgrimage site.
Key Facts
- ›Built in 1901 by Milwaukee's Polish immigrant community.
- ›Designed in the Polish cathedral style, modeled after St. Peter's Basilica in Rome.
- ›Incorporates 200,000 tons of salvaged material from the former U.S. Custom House, Court House, and Post Office in Chicago.
- ›Designated as a minor basilica by Pope Pius XI in 1929.
- ›Listed on the National Register of Historic Places and is a designated Milwaukee Landmark.
- ›Seating capacity of 2,400, making it the city's largest church upon completion.
Polish Cathedral Style
Josaphat Kuntsevych
Order of Friars Minor Conventual
Erhard Brielmaier
About Basilica of St Josaphat
Basilica of St. Josaphat
The Basilica of St. Josaphat is a significant Catholic minor basilica located in the Lincoln Village neighborhood of Milwaukee, Wisconsin. Constructed in 1901, it stands as a remarkable example of the Polish cathedral style, a testament to the architectural aspirations and cultural identity of Milwaukee's Polish immigrant community.
History and Construction
The origins of the Basilica of St. Josaphat trace back to the growth of Milwaukee's Polish population in the late 19th century. The Saint Josaphat congregation, which branched off from Saint Stanislaus parish, faced the need for a larger church after their initial structure burned down. Pastor Wilhelm Grutza commissioned architect Erhard Brielmaier to design a new edifice in 1896. A pivotal moment in its construction occurred when Father Grutza learned of the demolition of the U.S. Custom House, Court House, and Post Office in Chicago. The congregation purchased approximately 200,000 tons of salvage material from this building for $20,000. This material, including large granite columns, carved capitals, and ornamental bronze fixtures, was transported to Milwaukee and incorporated into the new basilica's design, significantly reducing construction costs and imbuing the structure with a unique character.
The cornerstone was laid on July 4, 1897, and through the labor of parishioners and hired help, the basilica was largely constructed using this salvaged stone. German Dyckerhoff cement was imported for the foundation, and steel rails were used in concrete footings to support the impressive dome. The basilica was formally dedicated on July 21, 1901, by Archbishop Francis Xavier Katzer, with an attendance of 4,000 people. Upon completion, it served as the city's largest church, capable of seating 2,400 members.
Architectural Significance and Interior Decoration
Erhard Brielmaier adapted his original brick construction plans to accommodate the massive stone blocks from Chicago. Each stone was meticulously measured and numbered to ensure a precise fit, minimizing waste. Six large granite columns from the demolished Chicago building, along with their carved stone capitals, were integrated into the design. The basilica's aesthetic draws inspiration from St. Peter's Basilica in Rome, a defining characteristic of the Polish cathedral style.
The interior decoration of the Basilica of St. Josaphat is equally impressive. The first major artwork, "The Martyrdom of St. Josaphat," was painted in 1904 by Tadeusz Żukotyński. Most of the basilica's murals were later completed by Gonippo Raggi. Imported from Austria in 1902, the stained glass windows add to the luminous quality of the interior. Conrad Schmitt Studios played a crucial role in restoring the basilica's interior to its 1926 decorative splendor, including detailed oil paintings on the walls and inner dome, ornamental plasterwork finished in gold leaf, and ornate stained glass.
Recognition and Later History
In 1929, Pope Pius XI designated St. Josaphat Church as the third minor basilica in the United States, a recognition that underscored its importance as a site of pilgrimage and special devotion. The basilica has faced challenges over the years, including an electrical fire in 1940 that caused smoke damage and a lightning storm in 1947 that dislodged stones from the dome. Significant structural maintenance and renovation of the murals took place between 1948 and 1951. In 1986, strong winds caused damage to the dome, necessitating further repairs. These events spurred partnerships with the Order of Friars Minor Conventual and community leaders, leading to the establishment of the St. Josaphat Basilica Foundation in 1991. This foundation enabled large-scale restoration work, again undertaken by Conrad Schmitt Studios, to preserve the basilica for future generations. The Basilica of St. Josaphat is recognized for its historical and architectural value, being listed on the National Register of Historic Places and designated as a Milwaukee Landmark.
Source: Wikipedia ↗
Frequently Asked Questions
What is the architectural style of the Basilica of St. Josaphat?
The Basilica of St. Josaphat is designed in the Polish cathedral style. Its architectural plans were modeled on St. Peter's Basilica in Rome, and it notably incorporates salvaged materials, including granite columns and carved capitals, from a demolished federal building in Chicago.
When was the Basilica of St. Josaphat built?
The construction of the Basilica of St. Josaphat was completed in 1901. The cornerstone was laid on July 4, 1897, and the basilica was formally dedicated on July 21, 1901.
Why is the Basilica of St. Josaphat significant?
Its significance stems from its unique architecture, its role as a center for Milwaukee's Polish immigrant community, and its designation as a minor basilica by Pope Pius XI in 1929. The basilica is also recognized for its historical and architectural merit, being listed on the National Register of Historic Places and designated as a Milwaukee Landmark.
What notable salvaged materials were used in its construction?
The basilica was constructed using approximately 200,000 tons of salvaged material from the former U.S. Custom House, Court House, and Post Office in Chicago. This included six large granite columns with their carved stone capitals, ornamental bronze railings, lighting fixtures, and doors.
Who designed the Basilica of St. Josaphat?
The design of the Basilica of St. Josaphat was commissioned to Erhard Brielmaier, a prominent church architect. His original plans for brick construction were adapted to incorporate the massive stone salvaged from the Chicago building.
What is the capacity of the basilica?
Upon its completion, the Basilica of St. Josaphat was designed to seat 2,400 members, making it the largest church in Milwaukee at that time.
Related Basilicas
Basilica of the National Shrine of Mary, Help of Christians at Holy Hill
The Basilica and National Shrine of Mary, Help of Christians at Holy Hill is a prominent Roman Catholic Marian shrine located in Hubertus, Wisconsin. It is dedicated to the Blessed Virgin Mary under the title Help of Christians and serves as a significant pilgrimage destination, attracting a large number of visitors annually. In 2006, it was elevated to the status of a Minor Basilica by Pope Benedict XVI.
Basilica of St Fidelis
The Basilica of St. Fidelis, also known as the Cathedral of the Plains, is a Romanesque-style Catholic parish church located in Victoria, Kansas. It was constructed between 1908 and 1911 and was elevated to the status of a minor basilica in 2014. Its impressive architecture and prominent location have made it a significant landmark in western Kansas.
Basilica of the Sacred Heart of Jesus
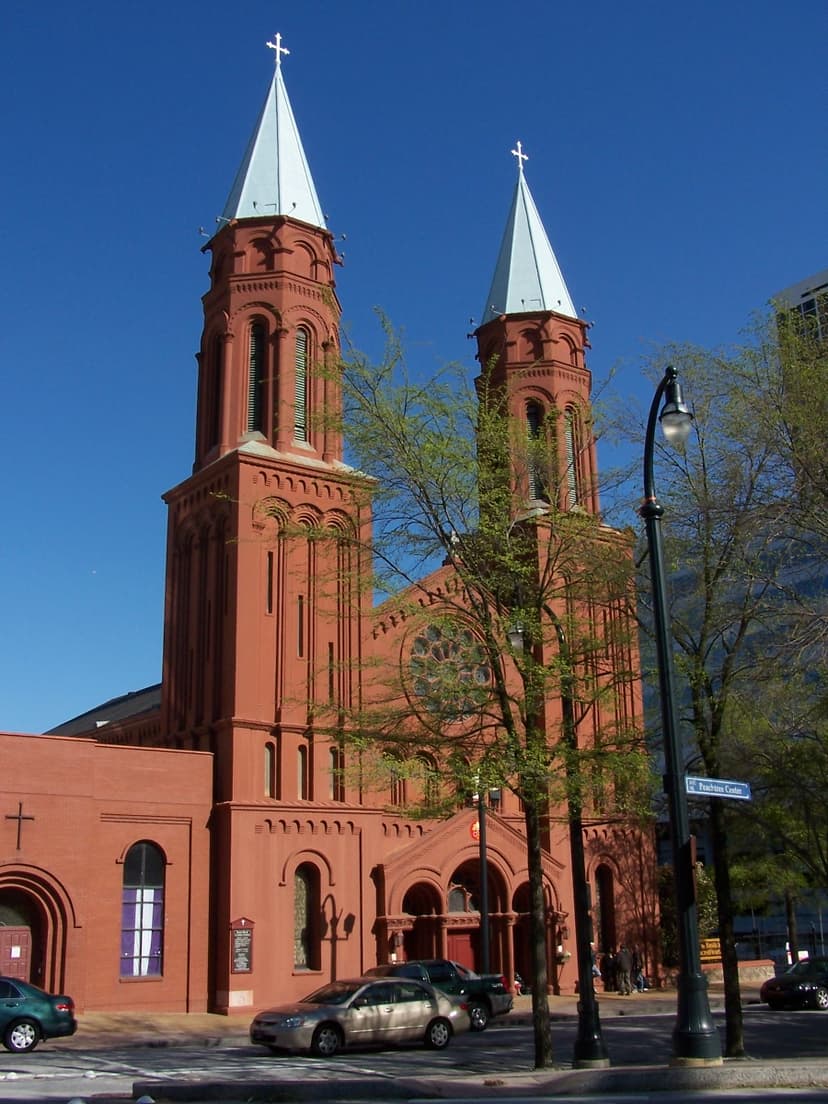
The Basilica of the Sacred Heart of Jesus is a Roman Catholic church located in downtown Atlanta, Georgia. Completed in 1898, it is recognized for its French Romanesque and Romanesque Revival architecture and was designated a minor basilica in 2010. The church holds historical significance as one of the few remaining structures from Atlanta's early 20th-century development and has served its congregation for over a century.